The Morris – 3,024 Square Feet
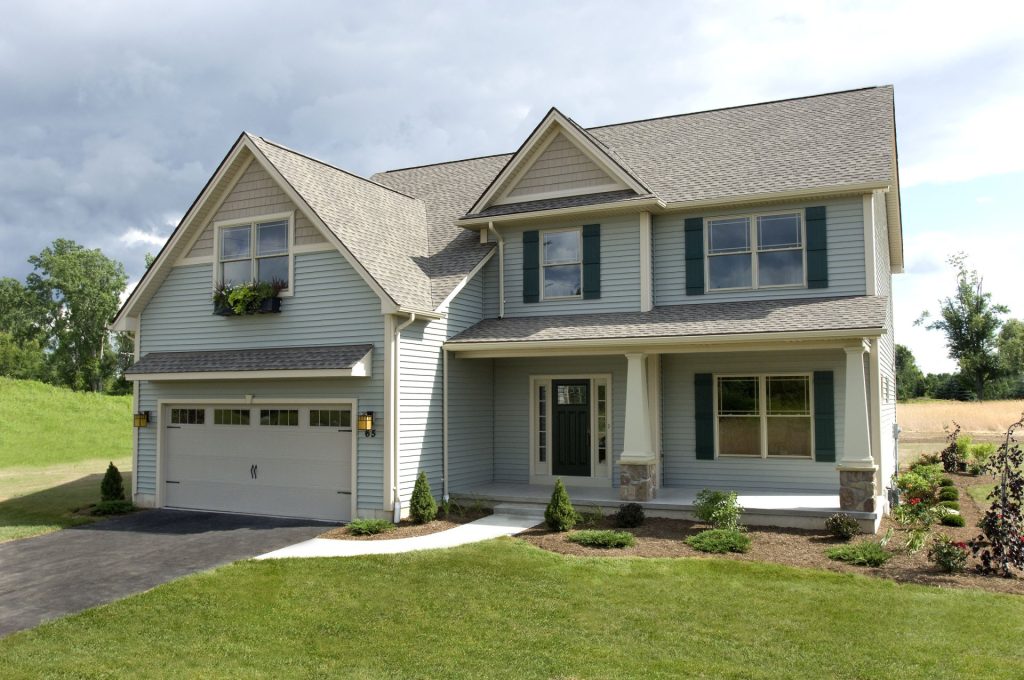
The Morris offers 3,024 square feet of expansive living space designed for comfort and flexibility.
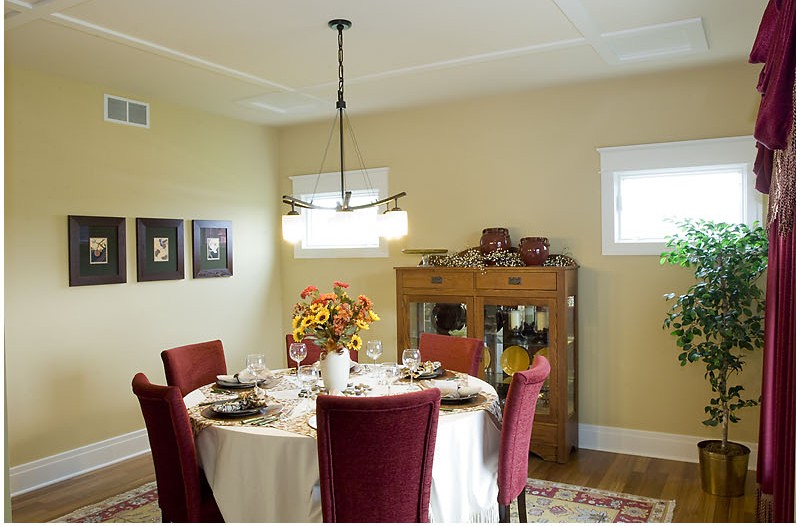
The open and inviting great room, with an optional fireplace, creates the perfect gathering space, while the adjoining kitchen and dinette are ideal for both everyday meals and entertaining. A versatile den or dining room help personalize the space and the mudroom provides a practical living solution.
The luxurious primary suite is a private retreat, complete with two walk-in closets, private bath, and sitting area.
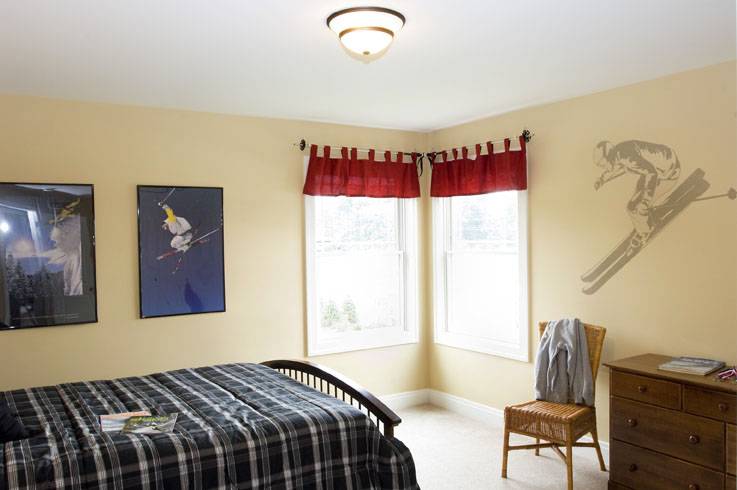
Upstairs, three additional spacious bedrooms and a study provide abundant room for family, guests, and hobbies.
Customize your home with options like a great room bump out, sunroom, extended covered porch, or an optional third-car garage for added convenience and style.
*Optional features may be shown in photos.