
4 Beds
2828 Sq. Ft.
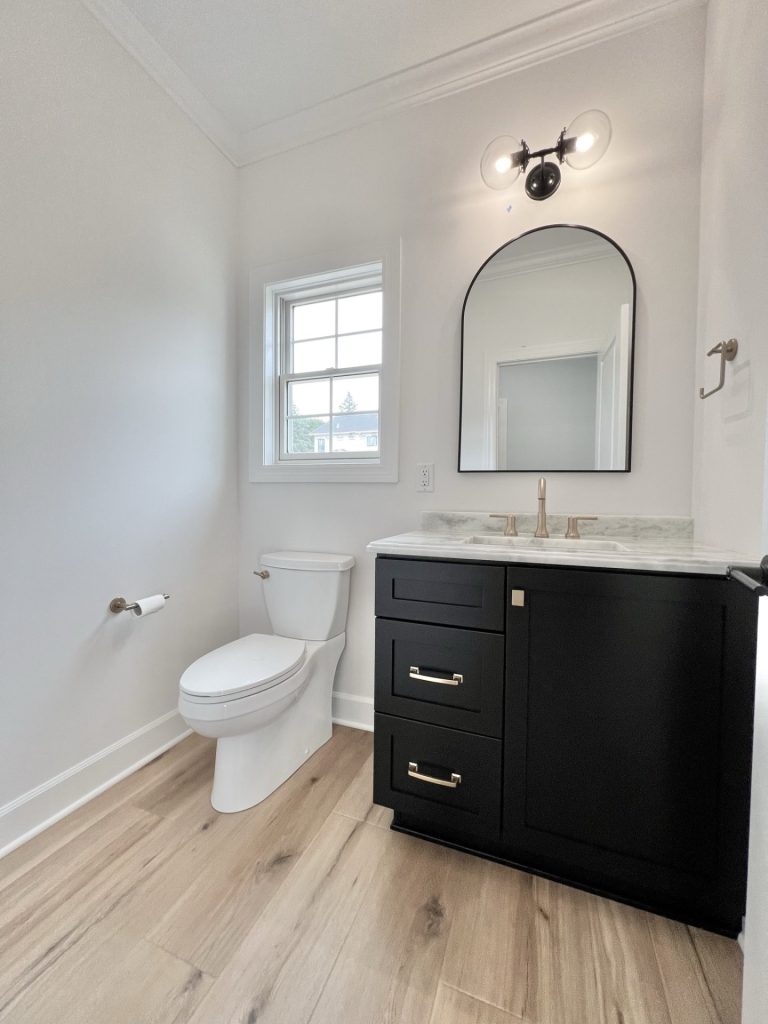
2 Full Baths
1 Half Baths
Similar plans: The Spruce, The Hemlock, The Cedar, The Maple with Loft


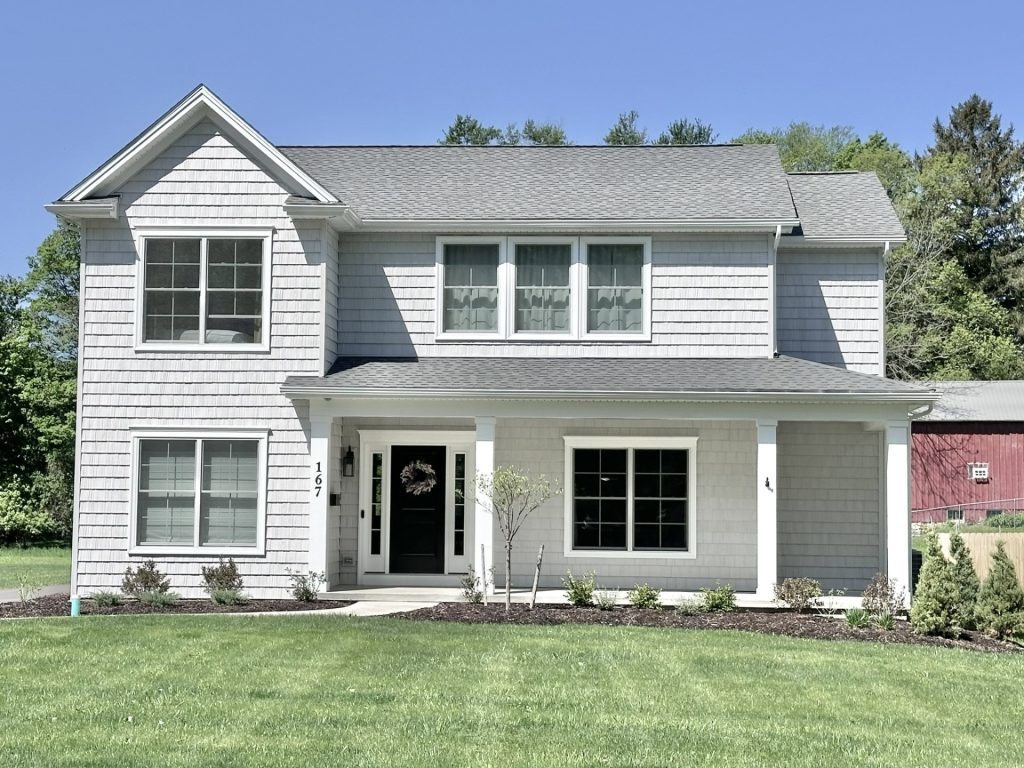
Willow – 2,828 Square Feet
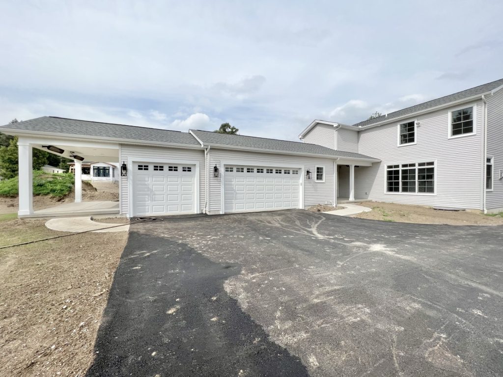
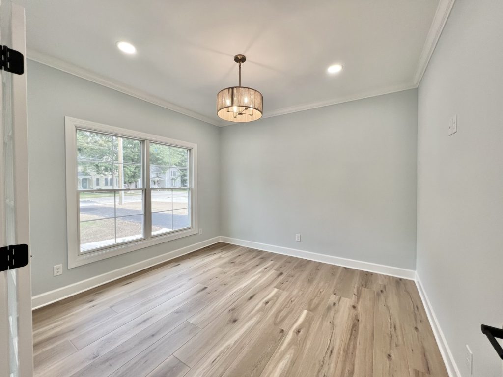
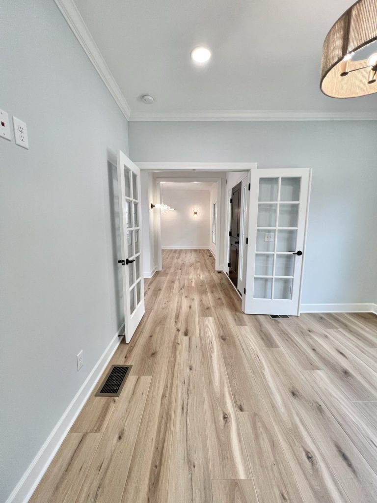
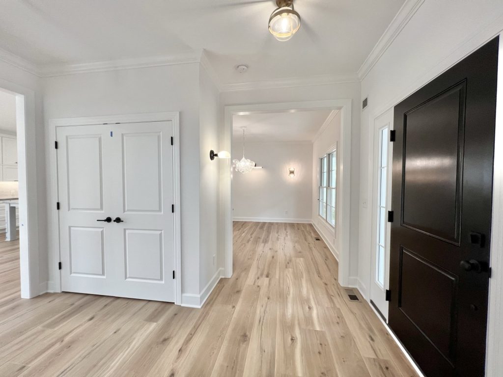
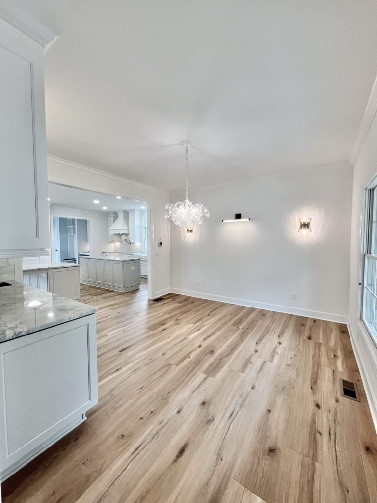
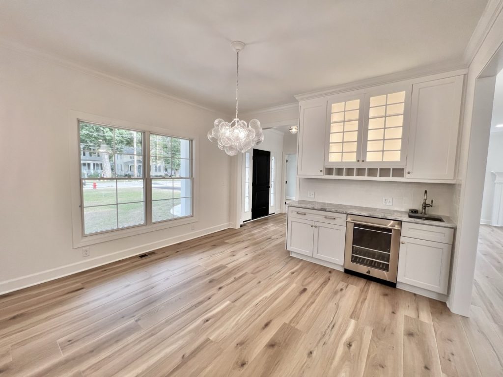
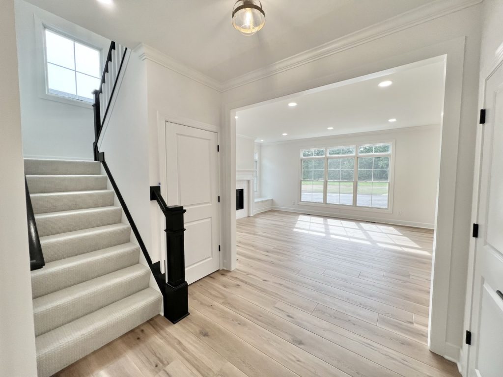
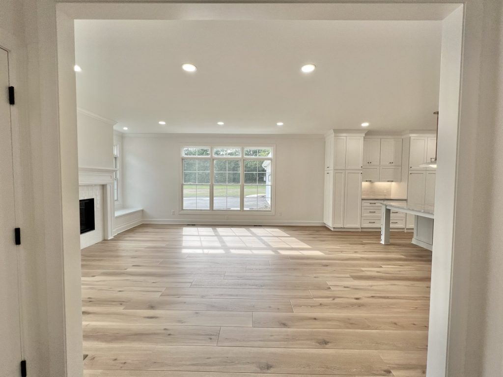
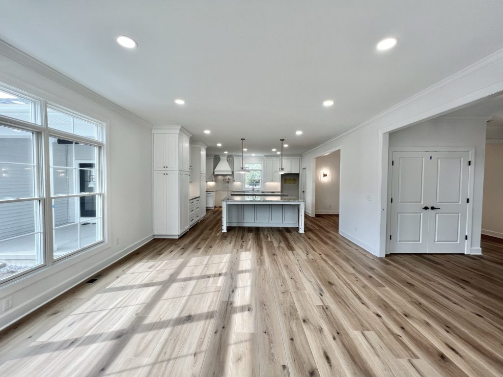
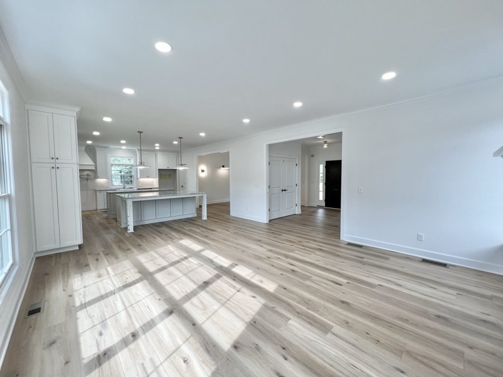
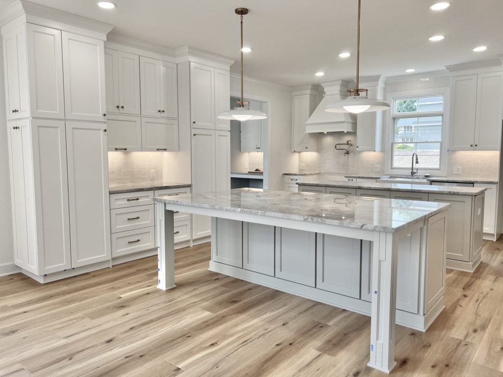
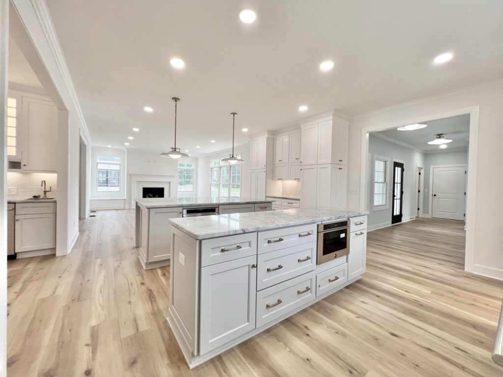
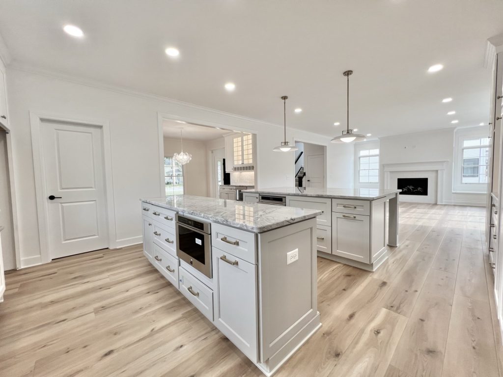
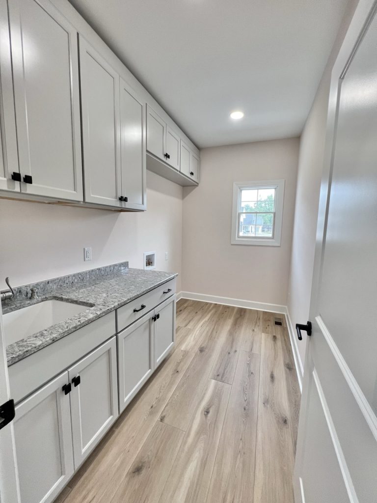
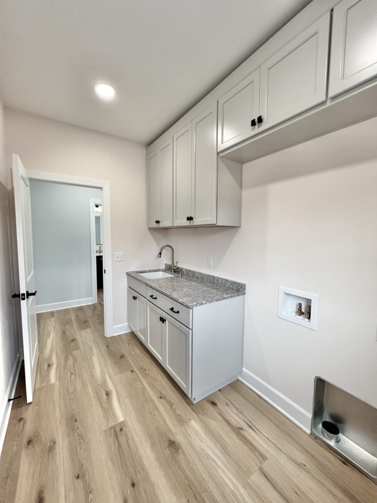
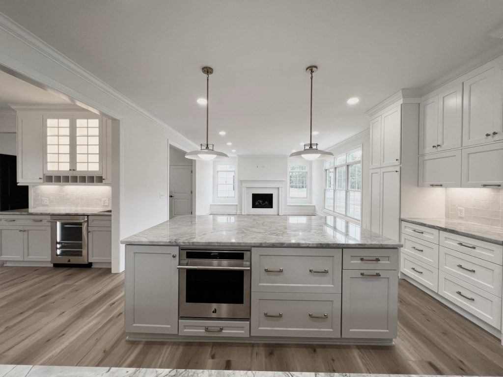
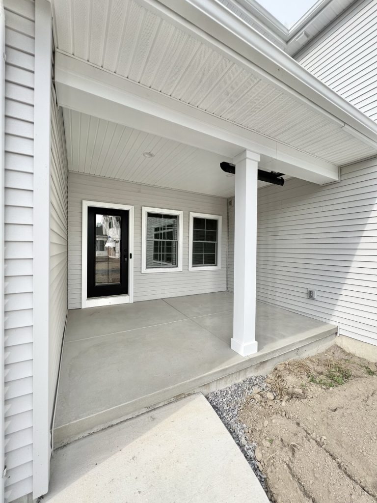
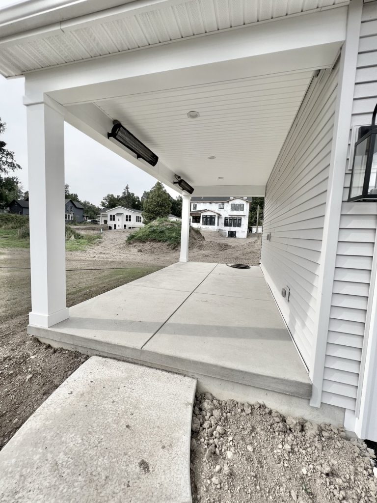
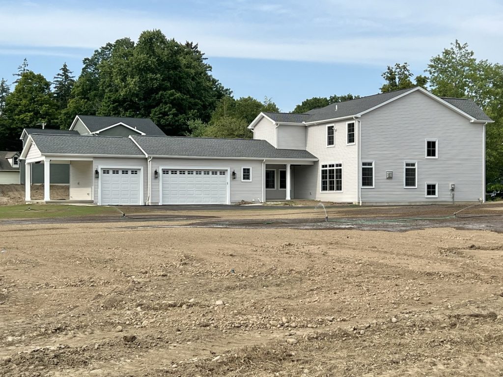

The Willow boasts wrap around covered front porch, den, formal dining room and expansive great room open to kitchen. Kitchen features oversize island and walk in pantry. Generous mudroom, first floor laundry room, rear covered porch and two car garage complete this first floor.
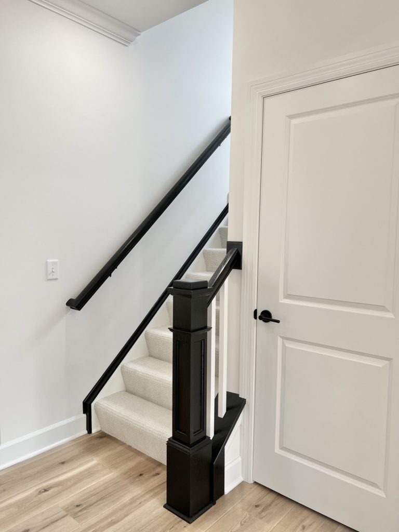
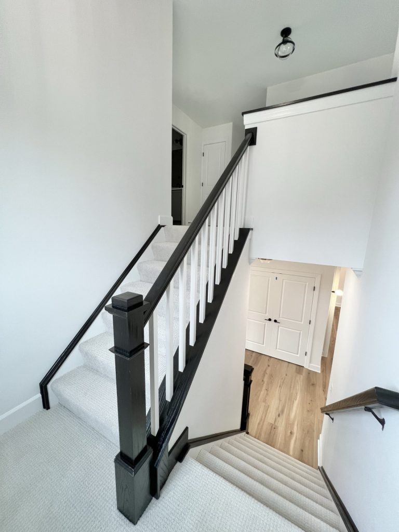
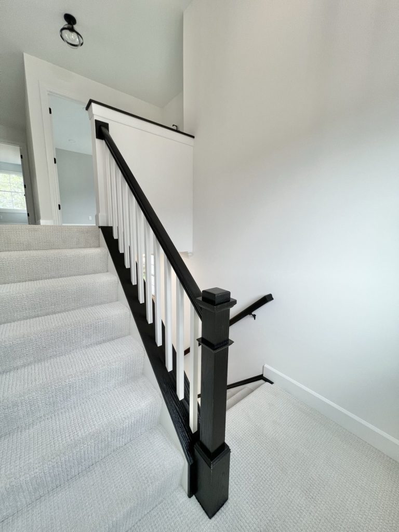
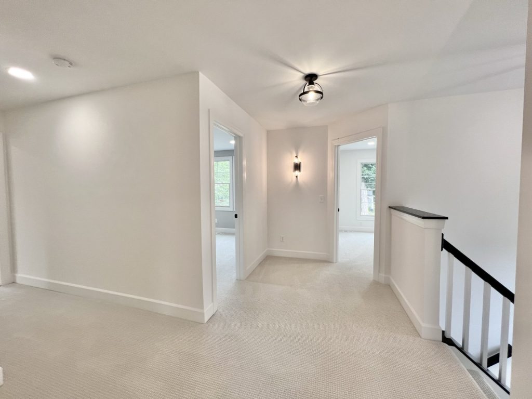
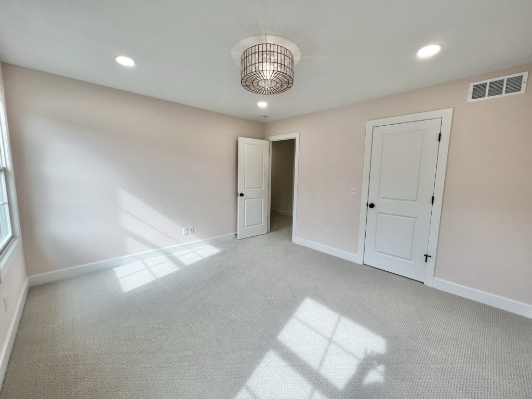
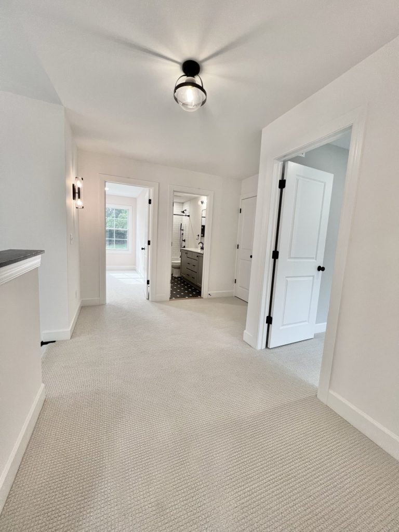
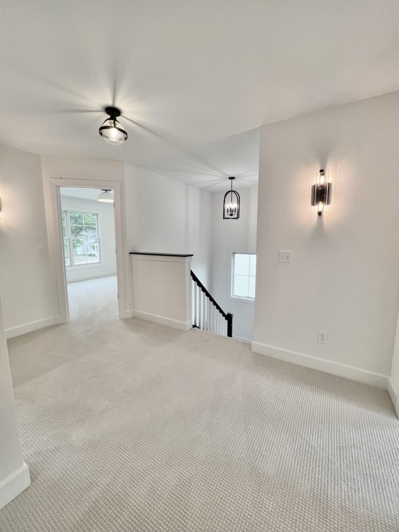
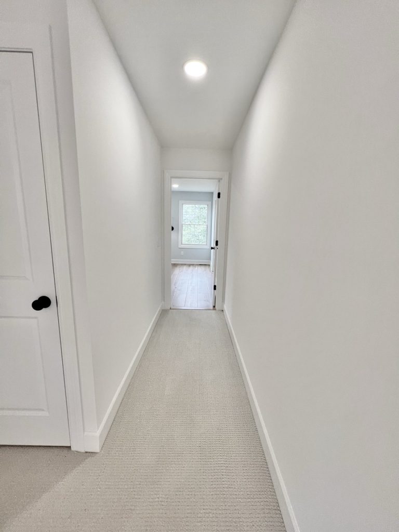
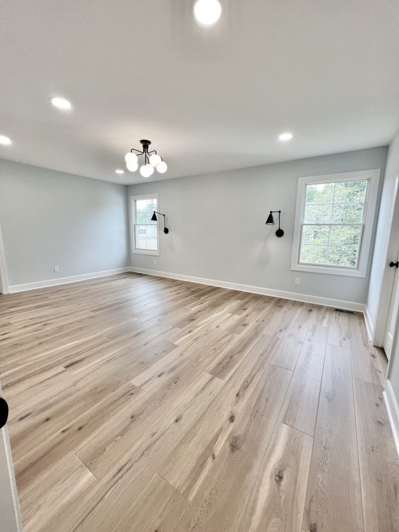
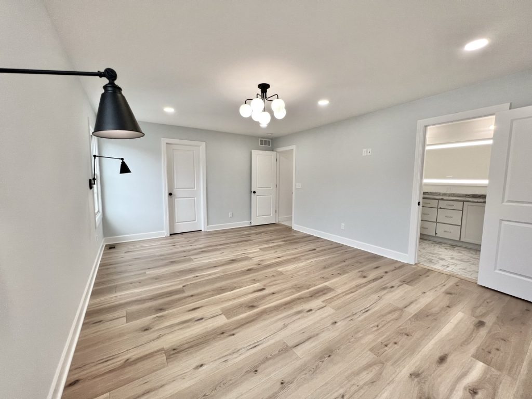
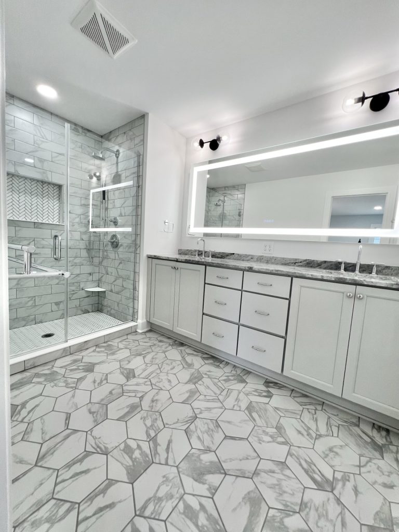
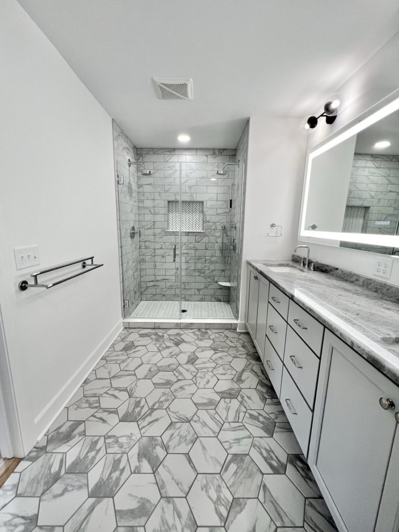
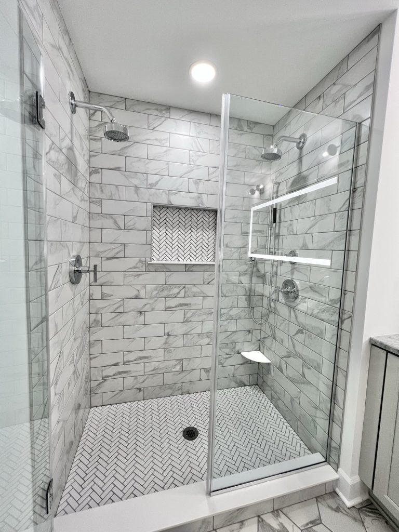
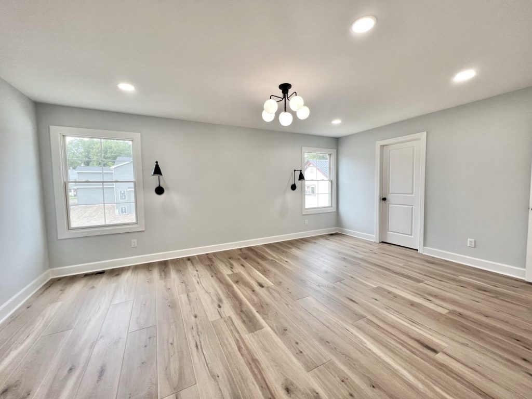
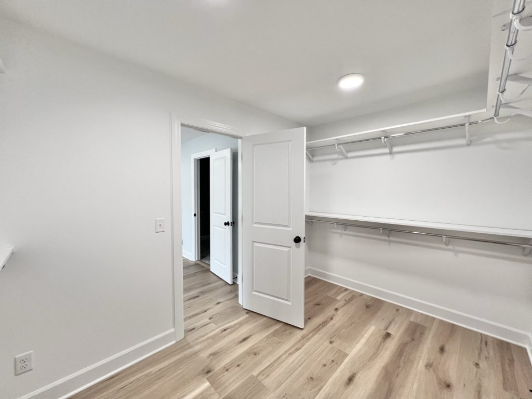
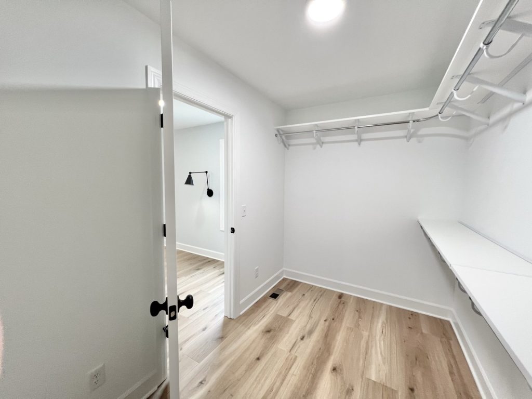
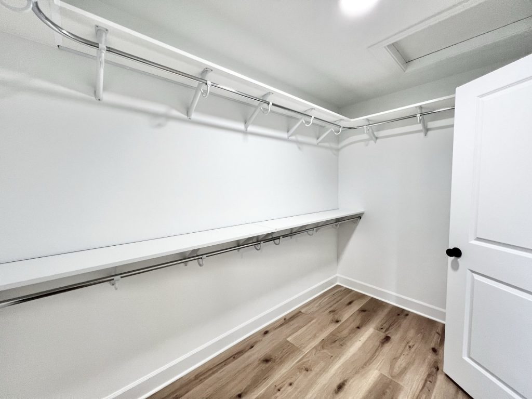
Upstairs, this charming home offers a spacious primary suite with a walk-in closet and a luxurious bath.
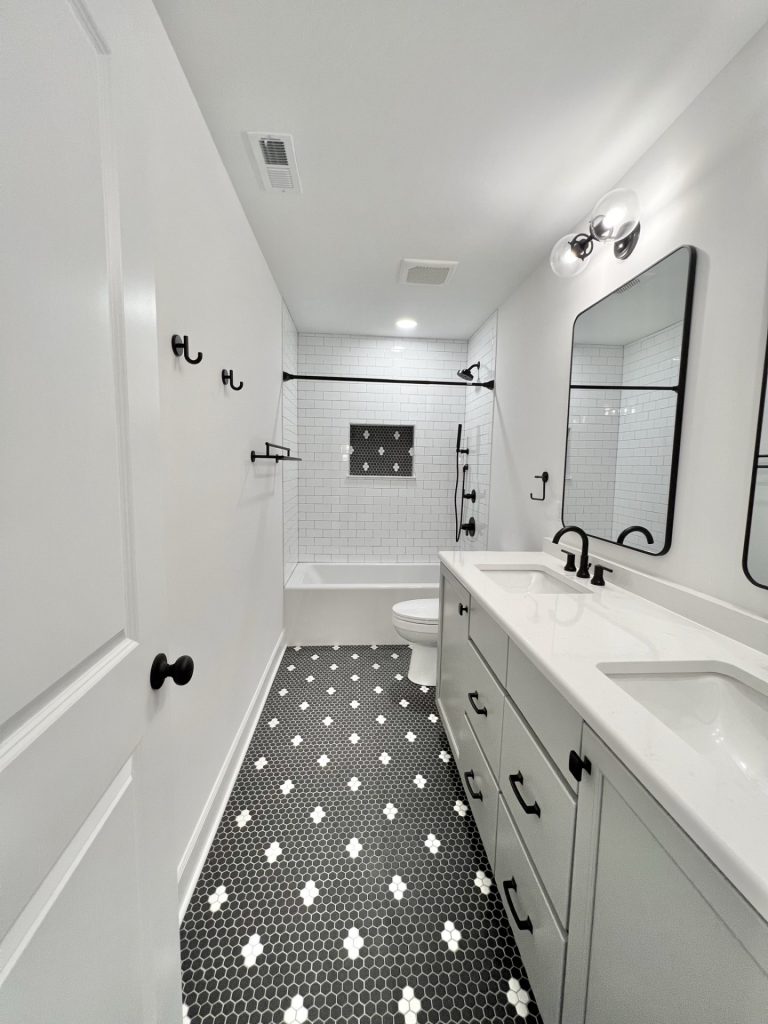
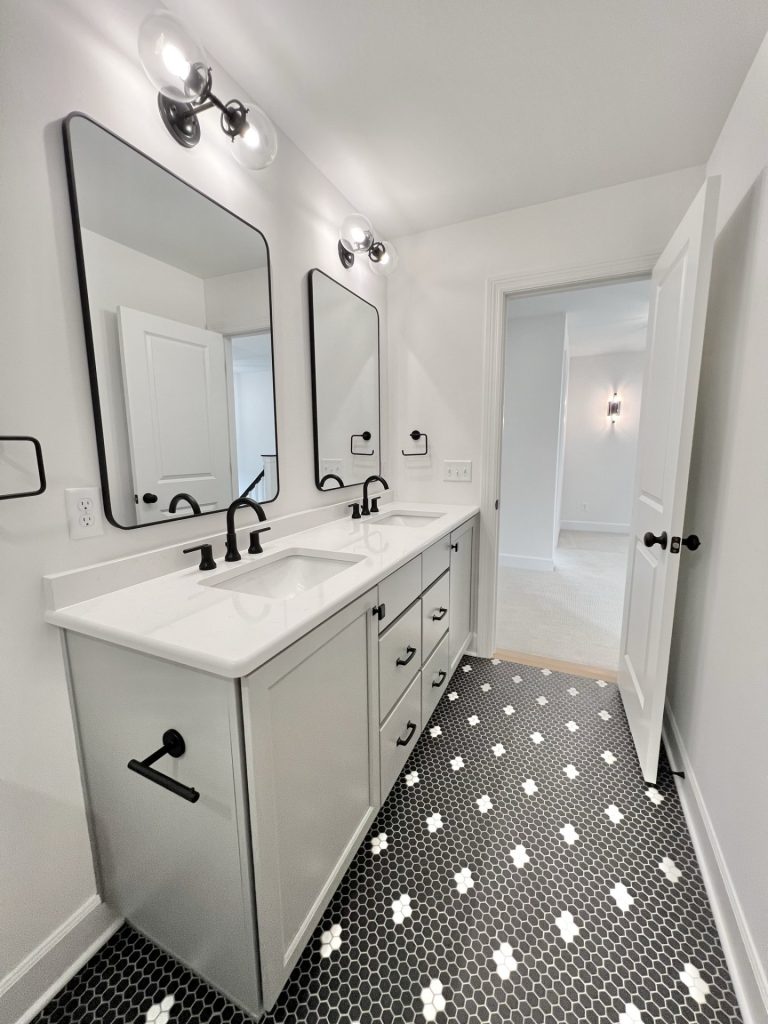
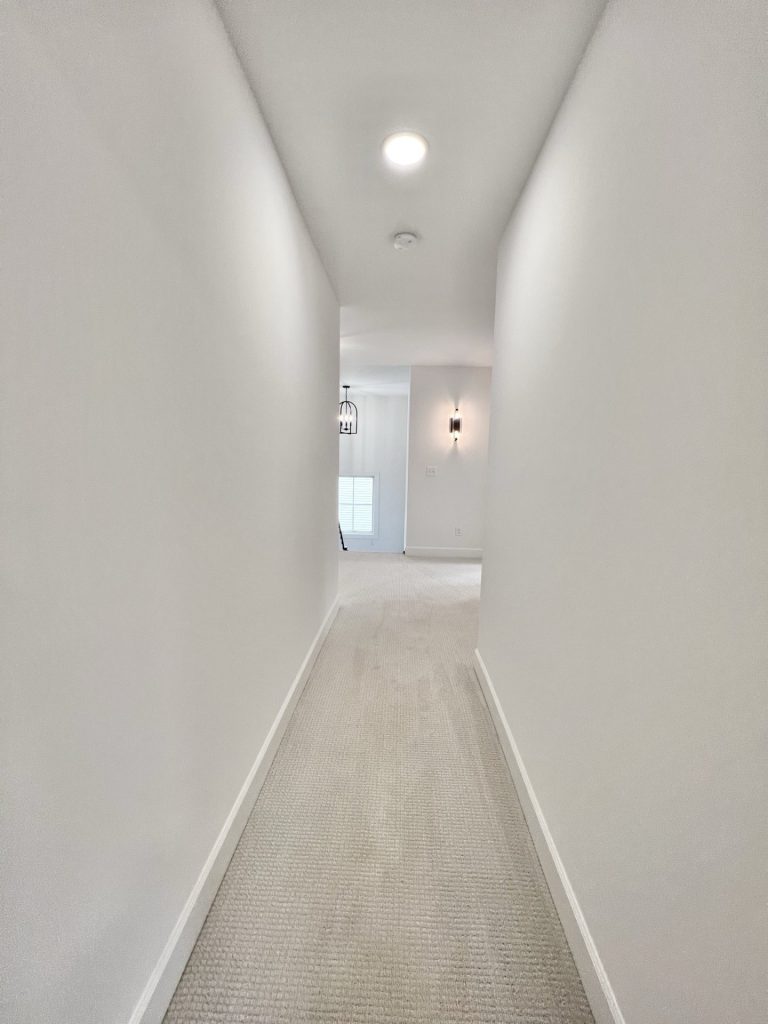
You’ll also find three additional bedrooms and generous full bath. Perfect for families seeking comfort and practicality.
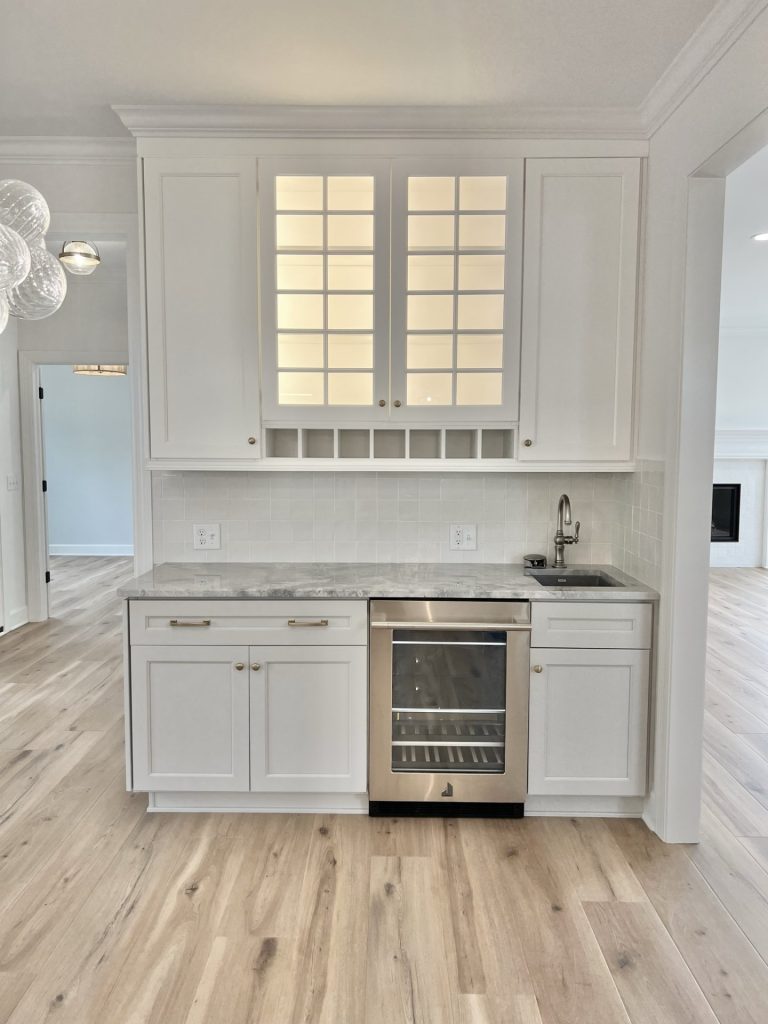
*Optional features may be shown in photos.