Call Us Today!

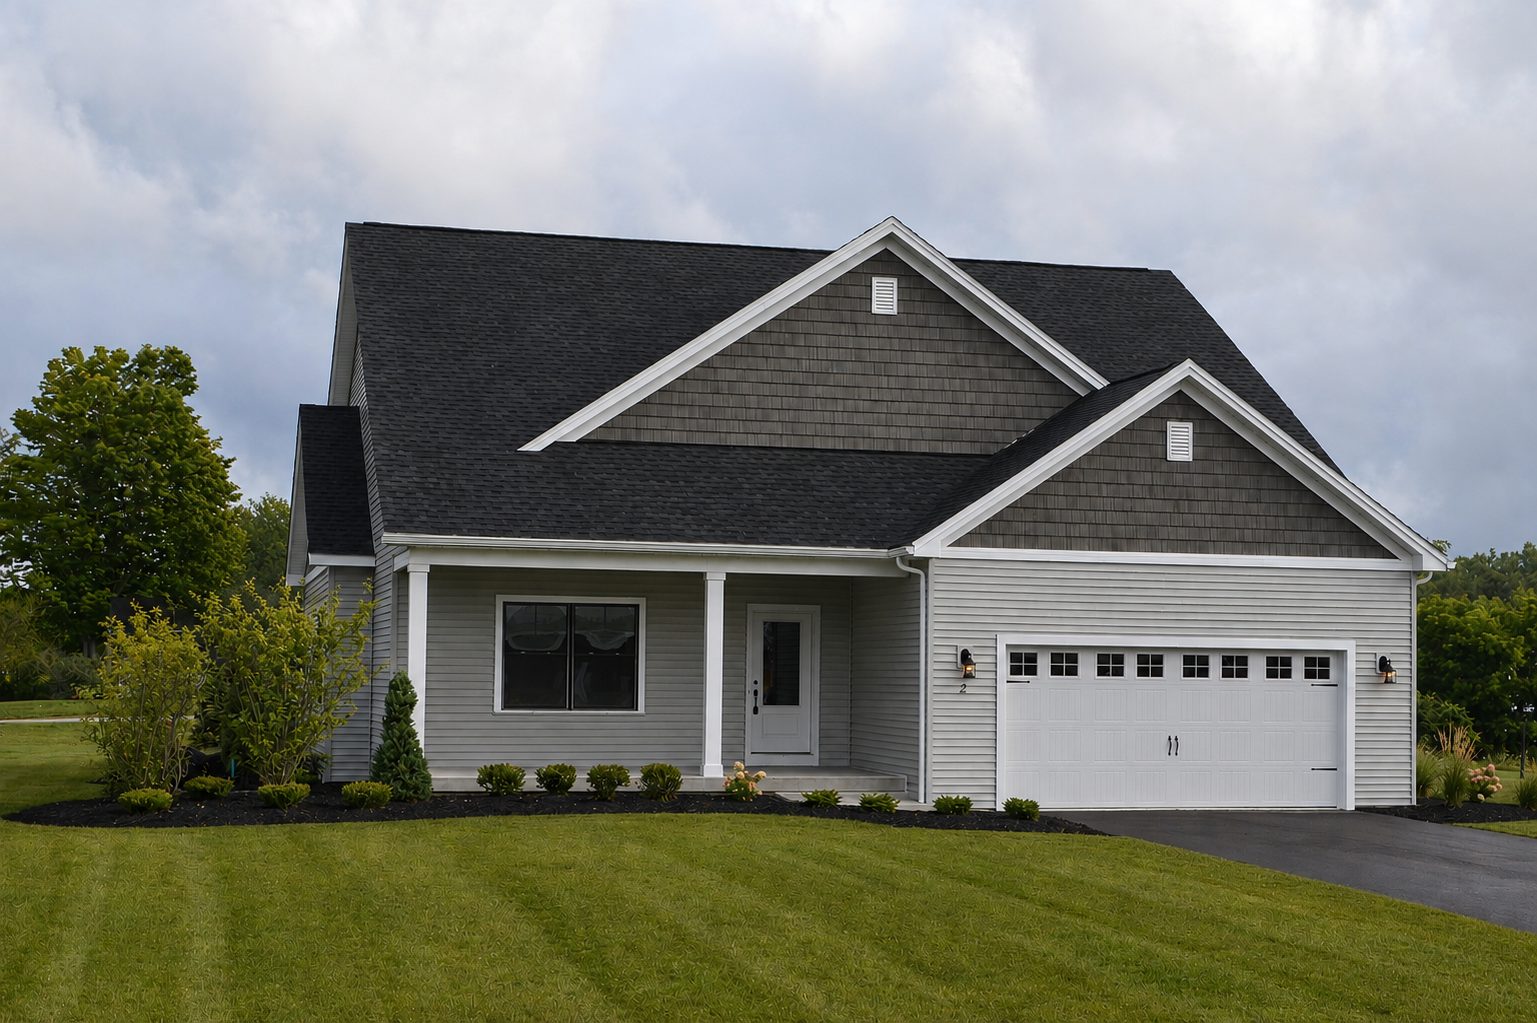
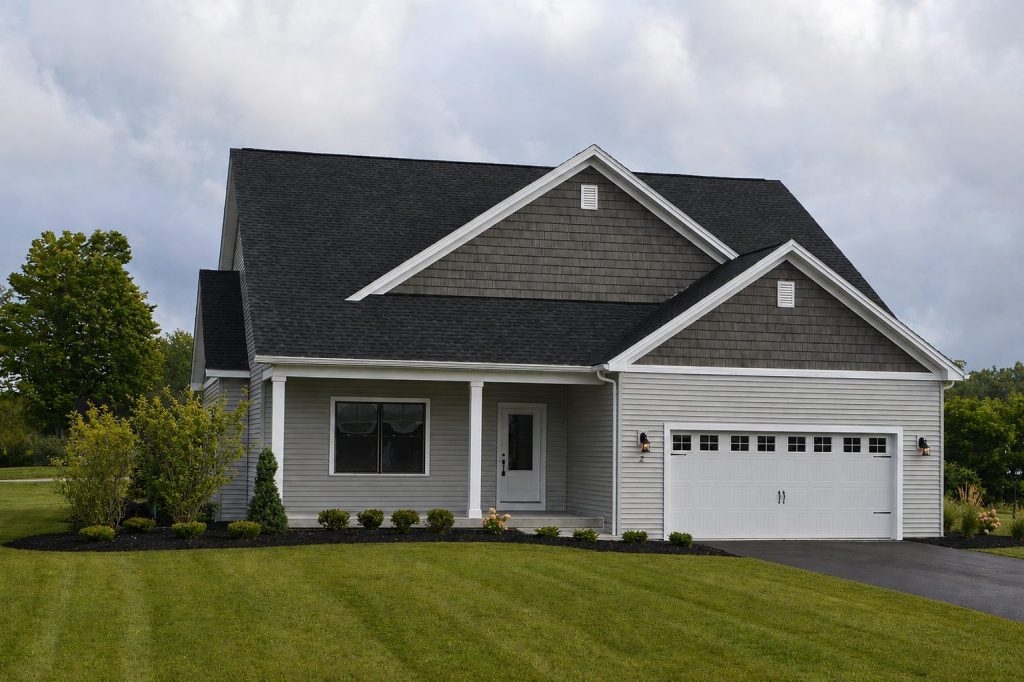
AI-generated marketing rendering of a gray two-story home exterior with a two-car garage
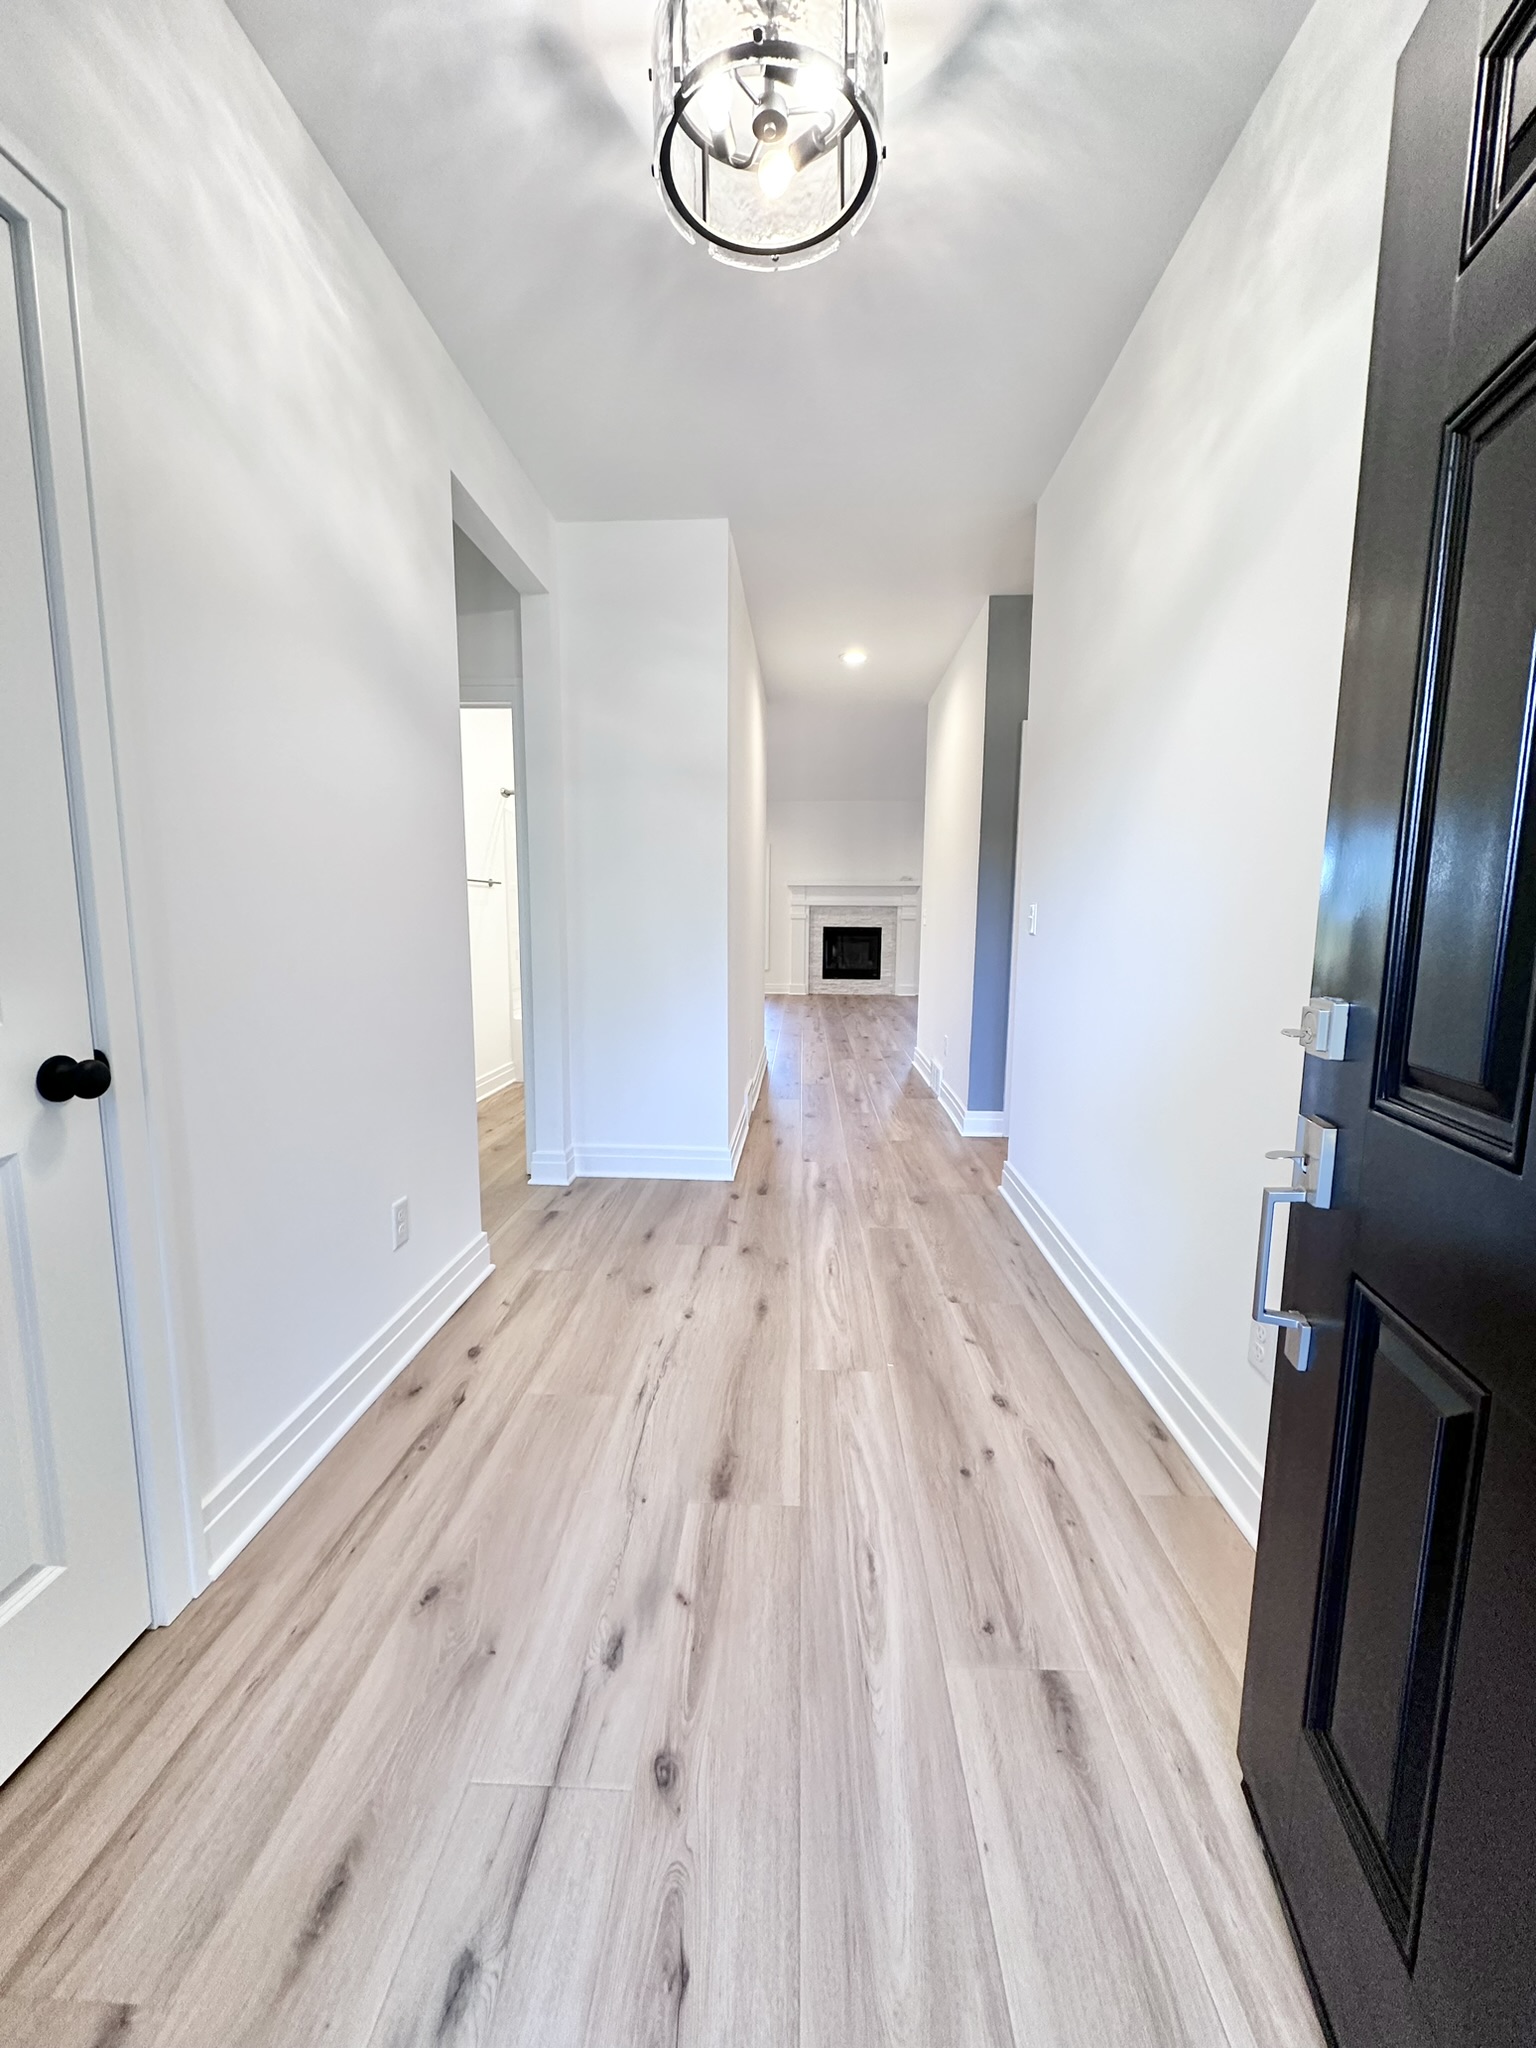
Front entry hallway with a pendant light fixture, black front door, and wood-look flooring leading to the living room
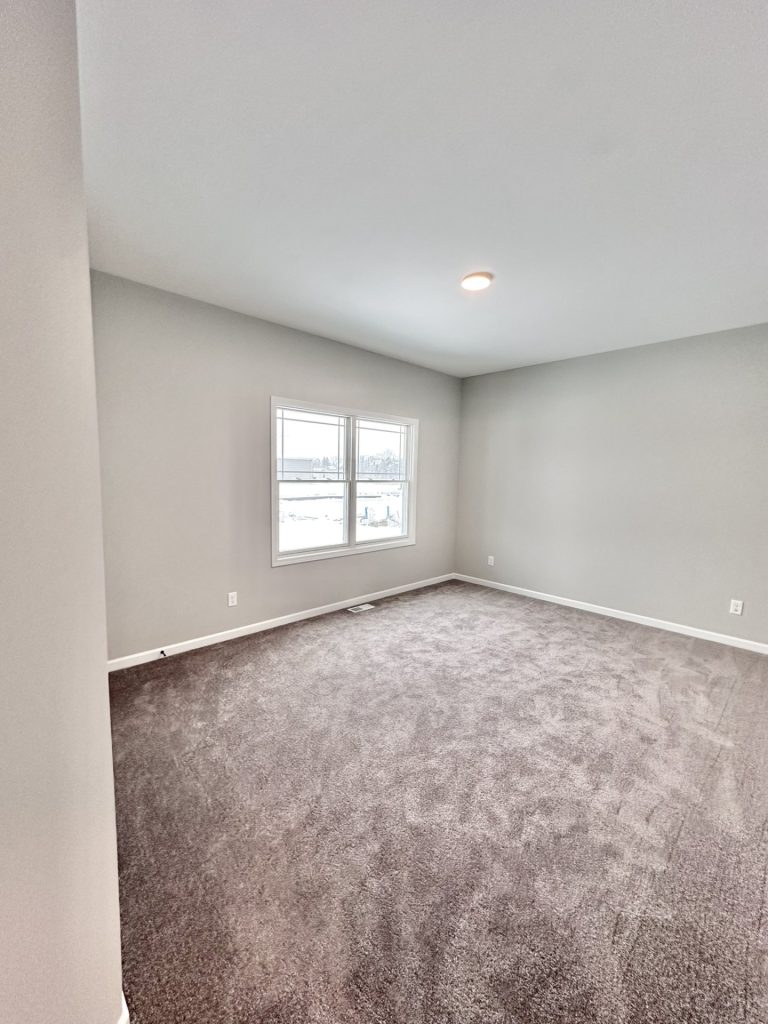
Empty bedroom with gray carpet, a window overlooking a snowy lot, and recessed ceiling light
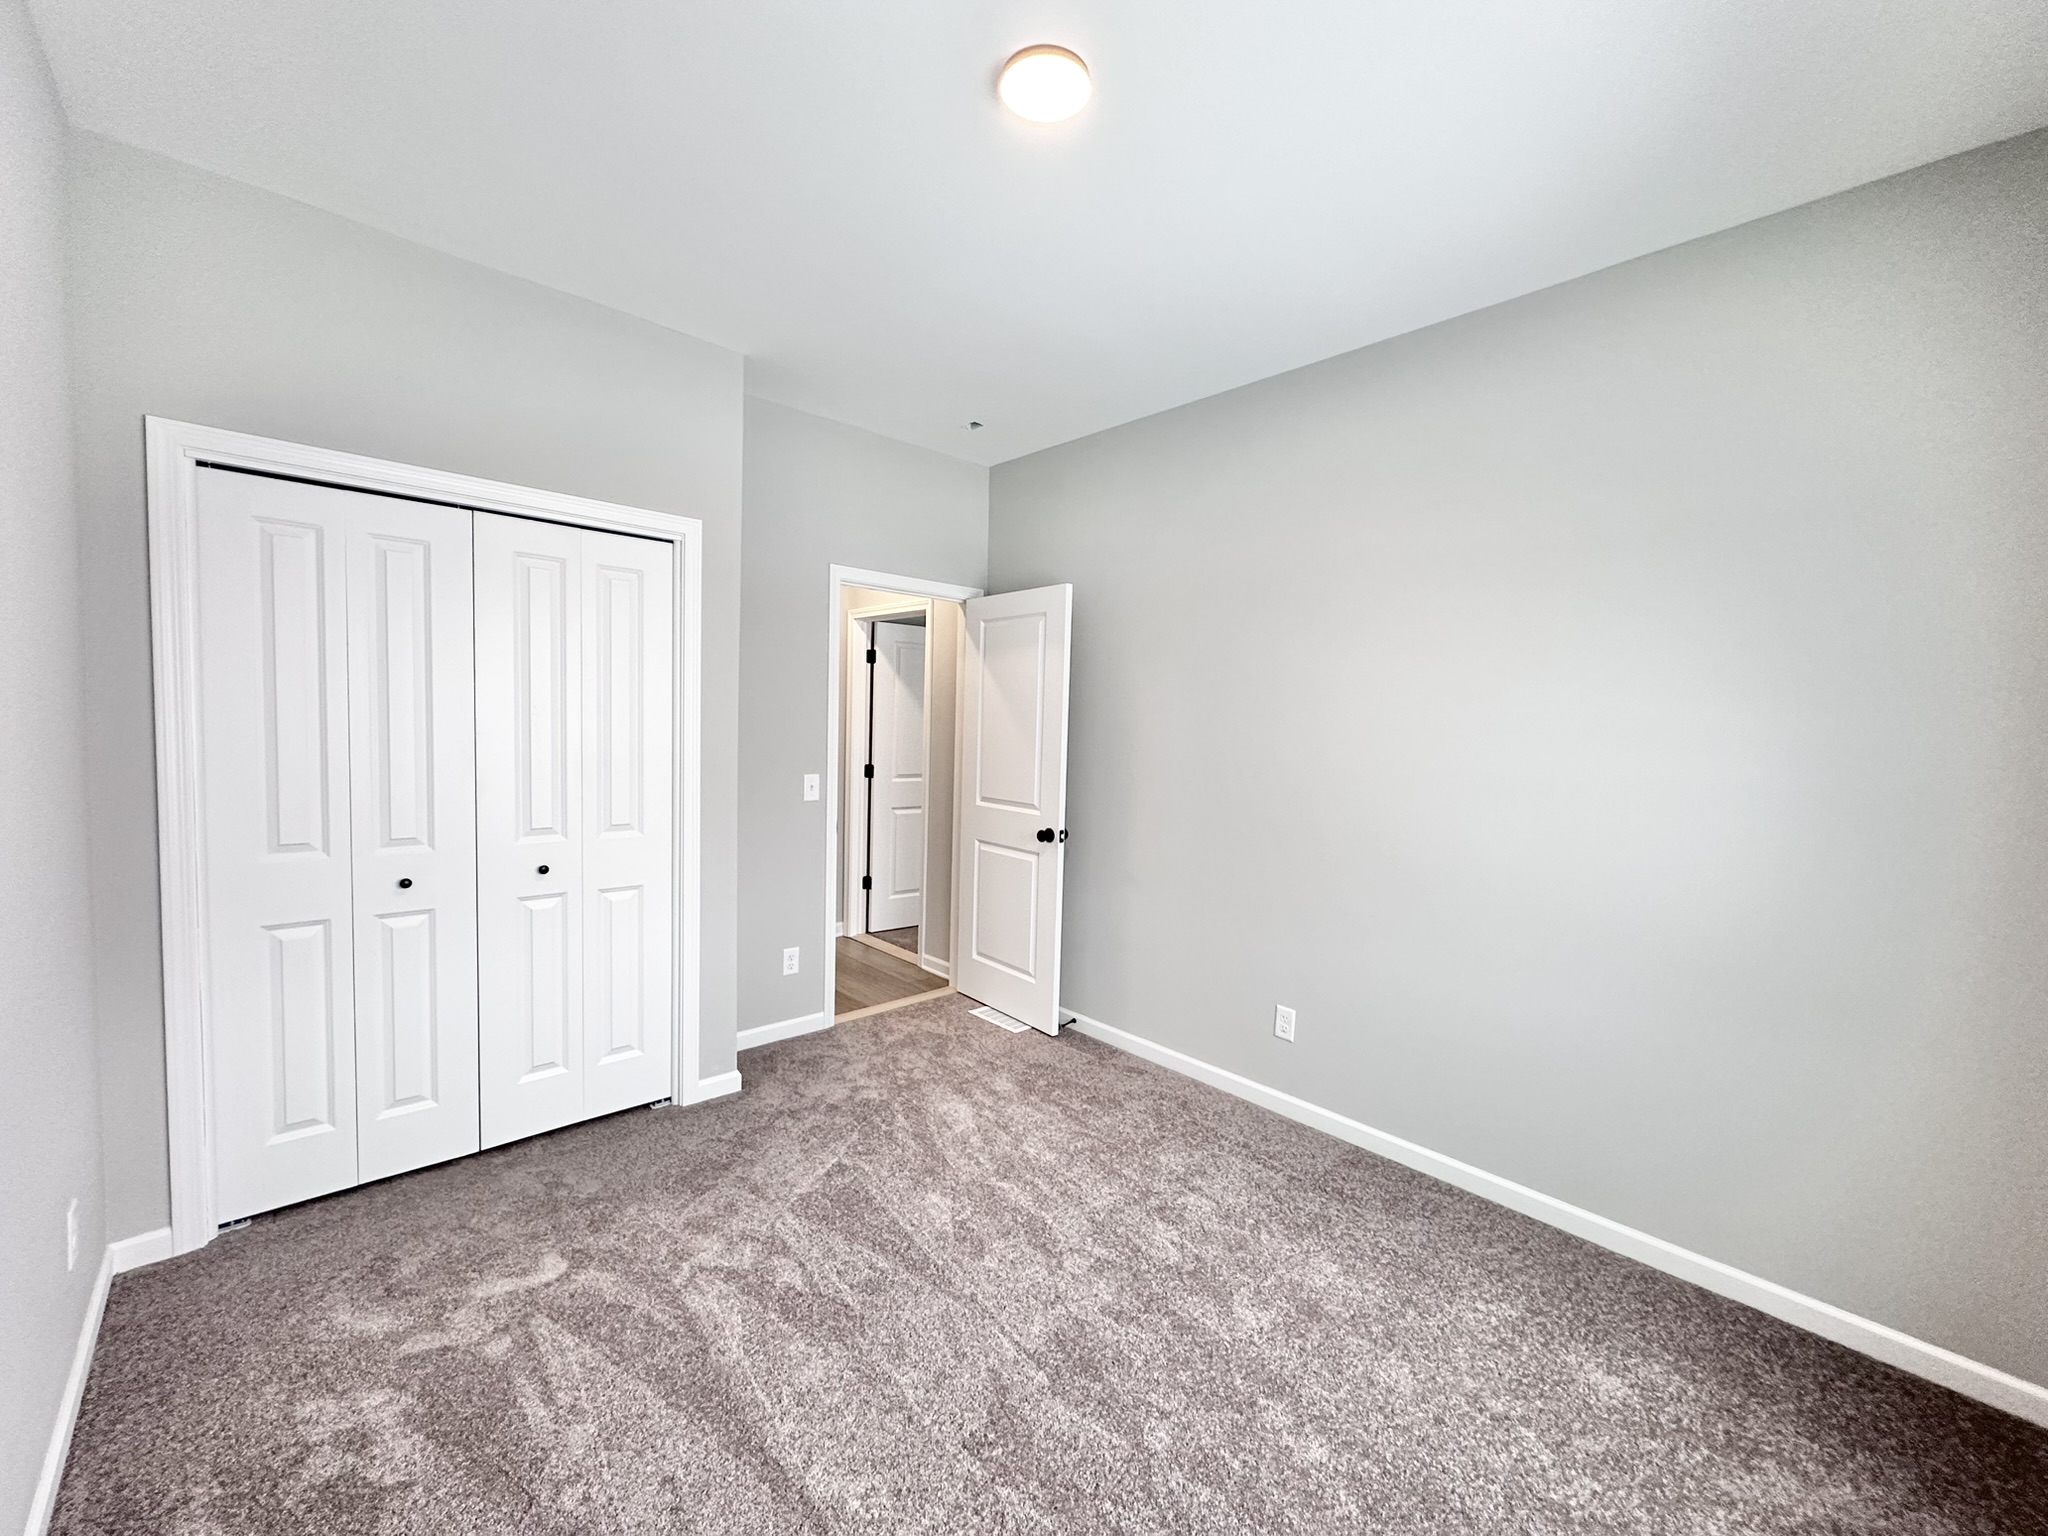
Empty bedroom with gray carpet, white bifold closet doors, and an open doorway to the hallway
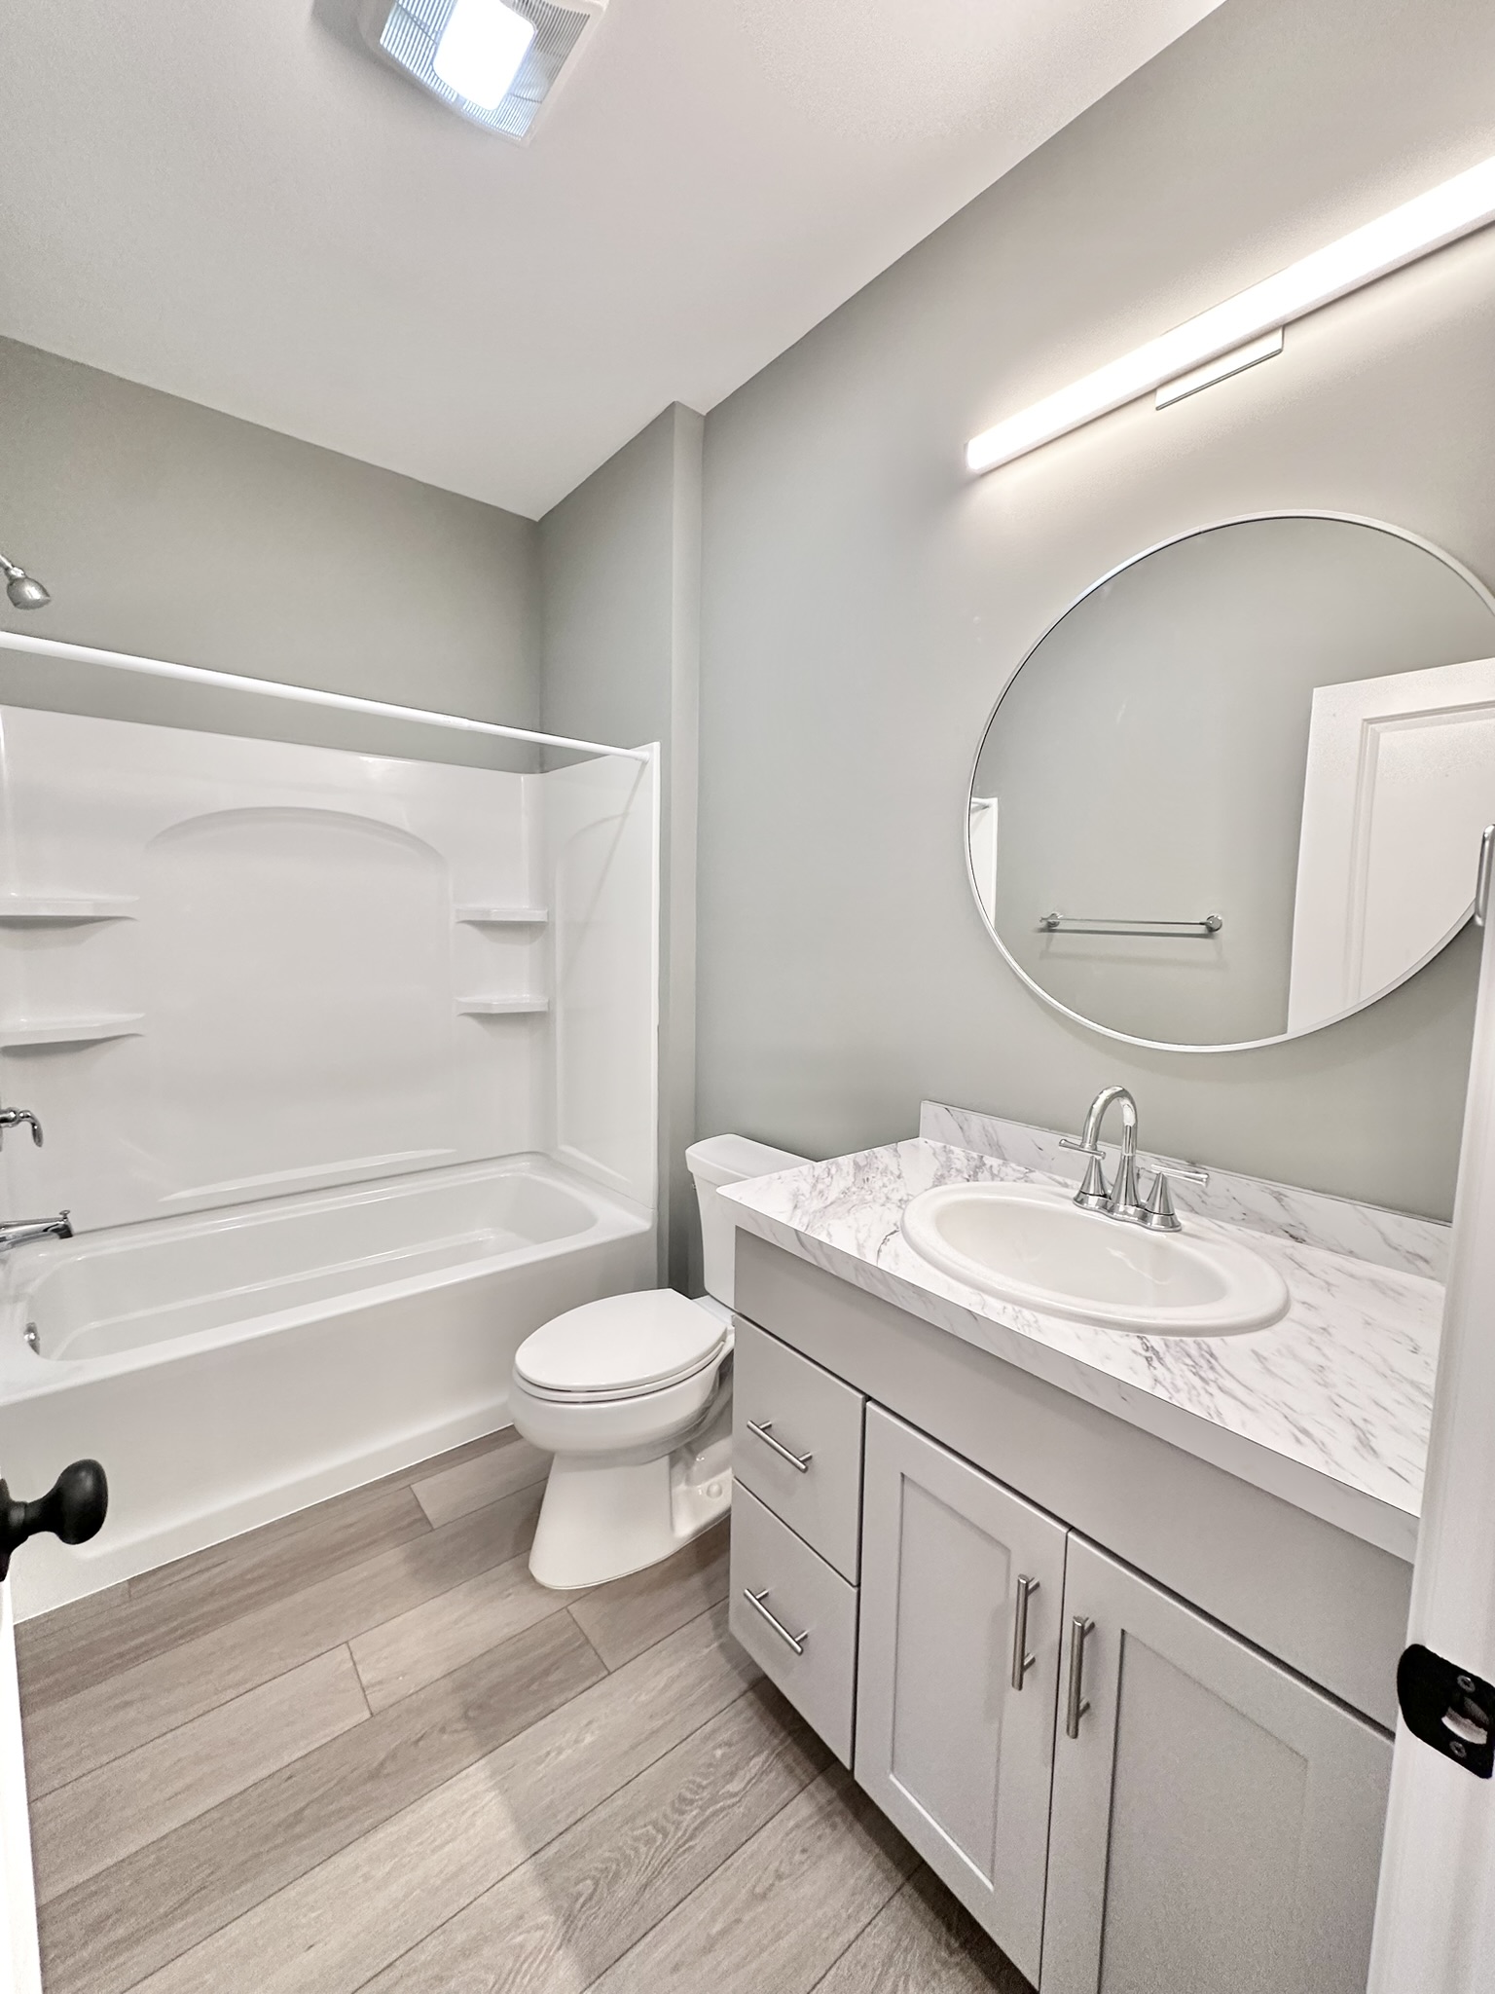
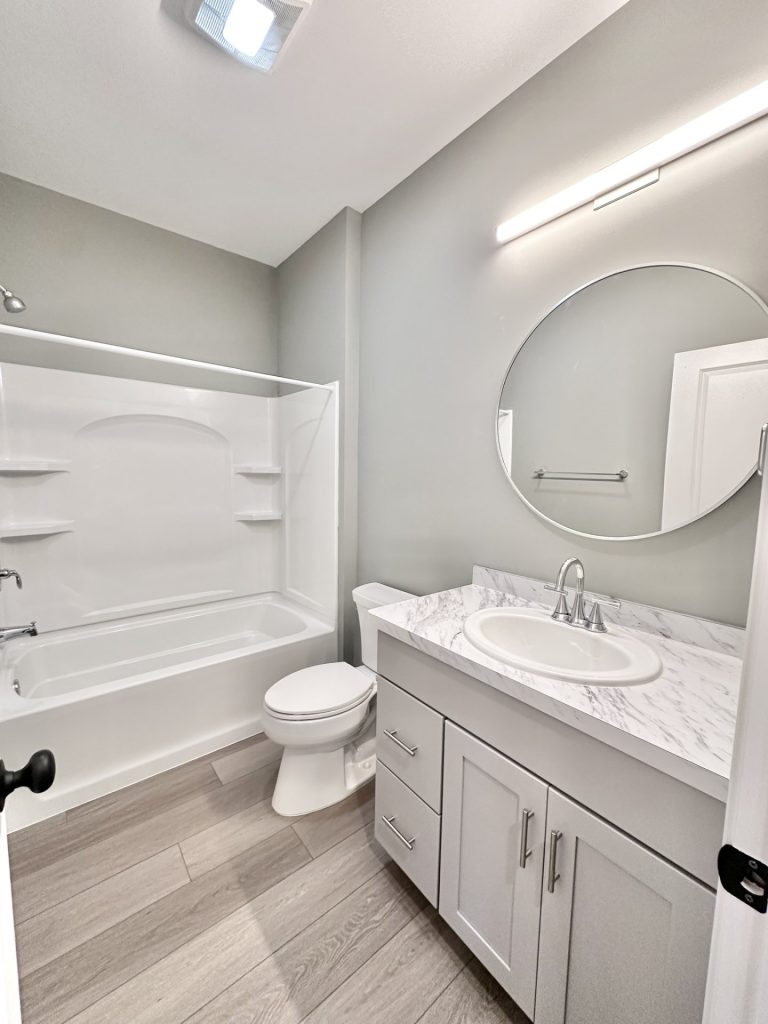
Bathroom with tub/shower combo, white oval sink vanity with marble-look countertop, and wood-look tile floor
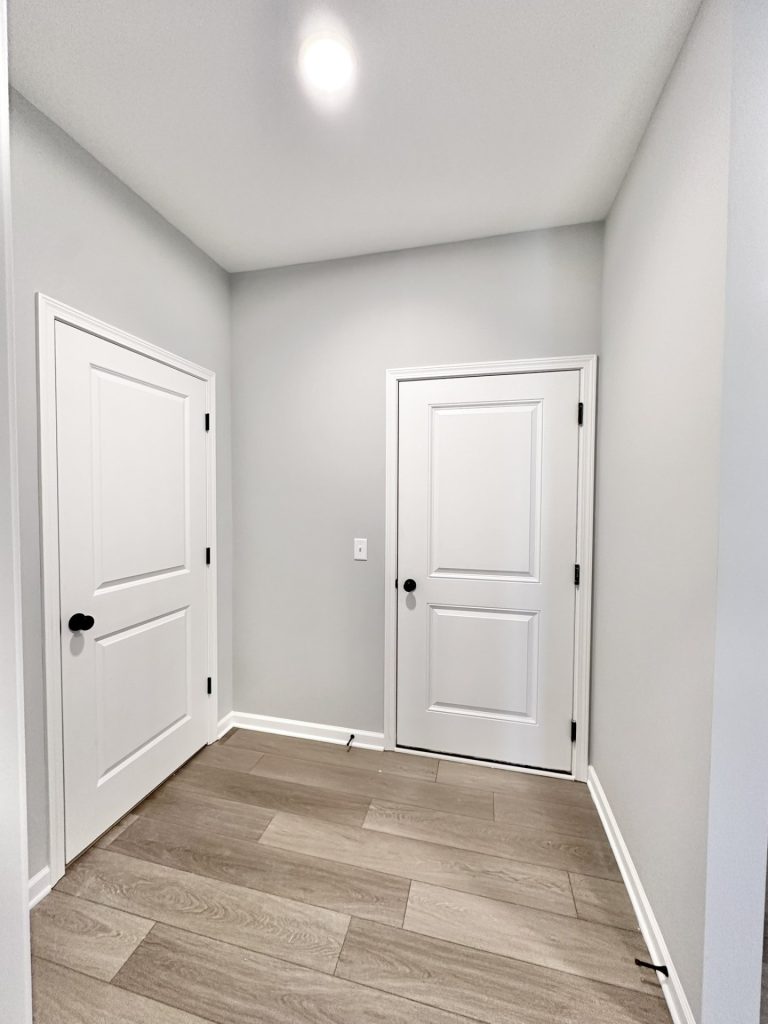
Empty mudroom hallway with wood-look flooring and white paneled doors leading to a closet and exterior entry
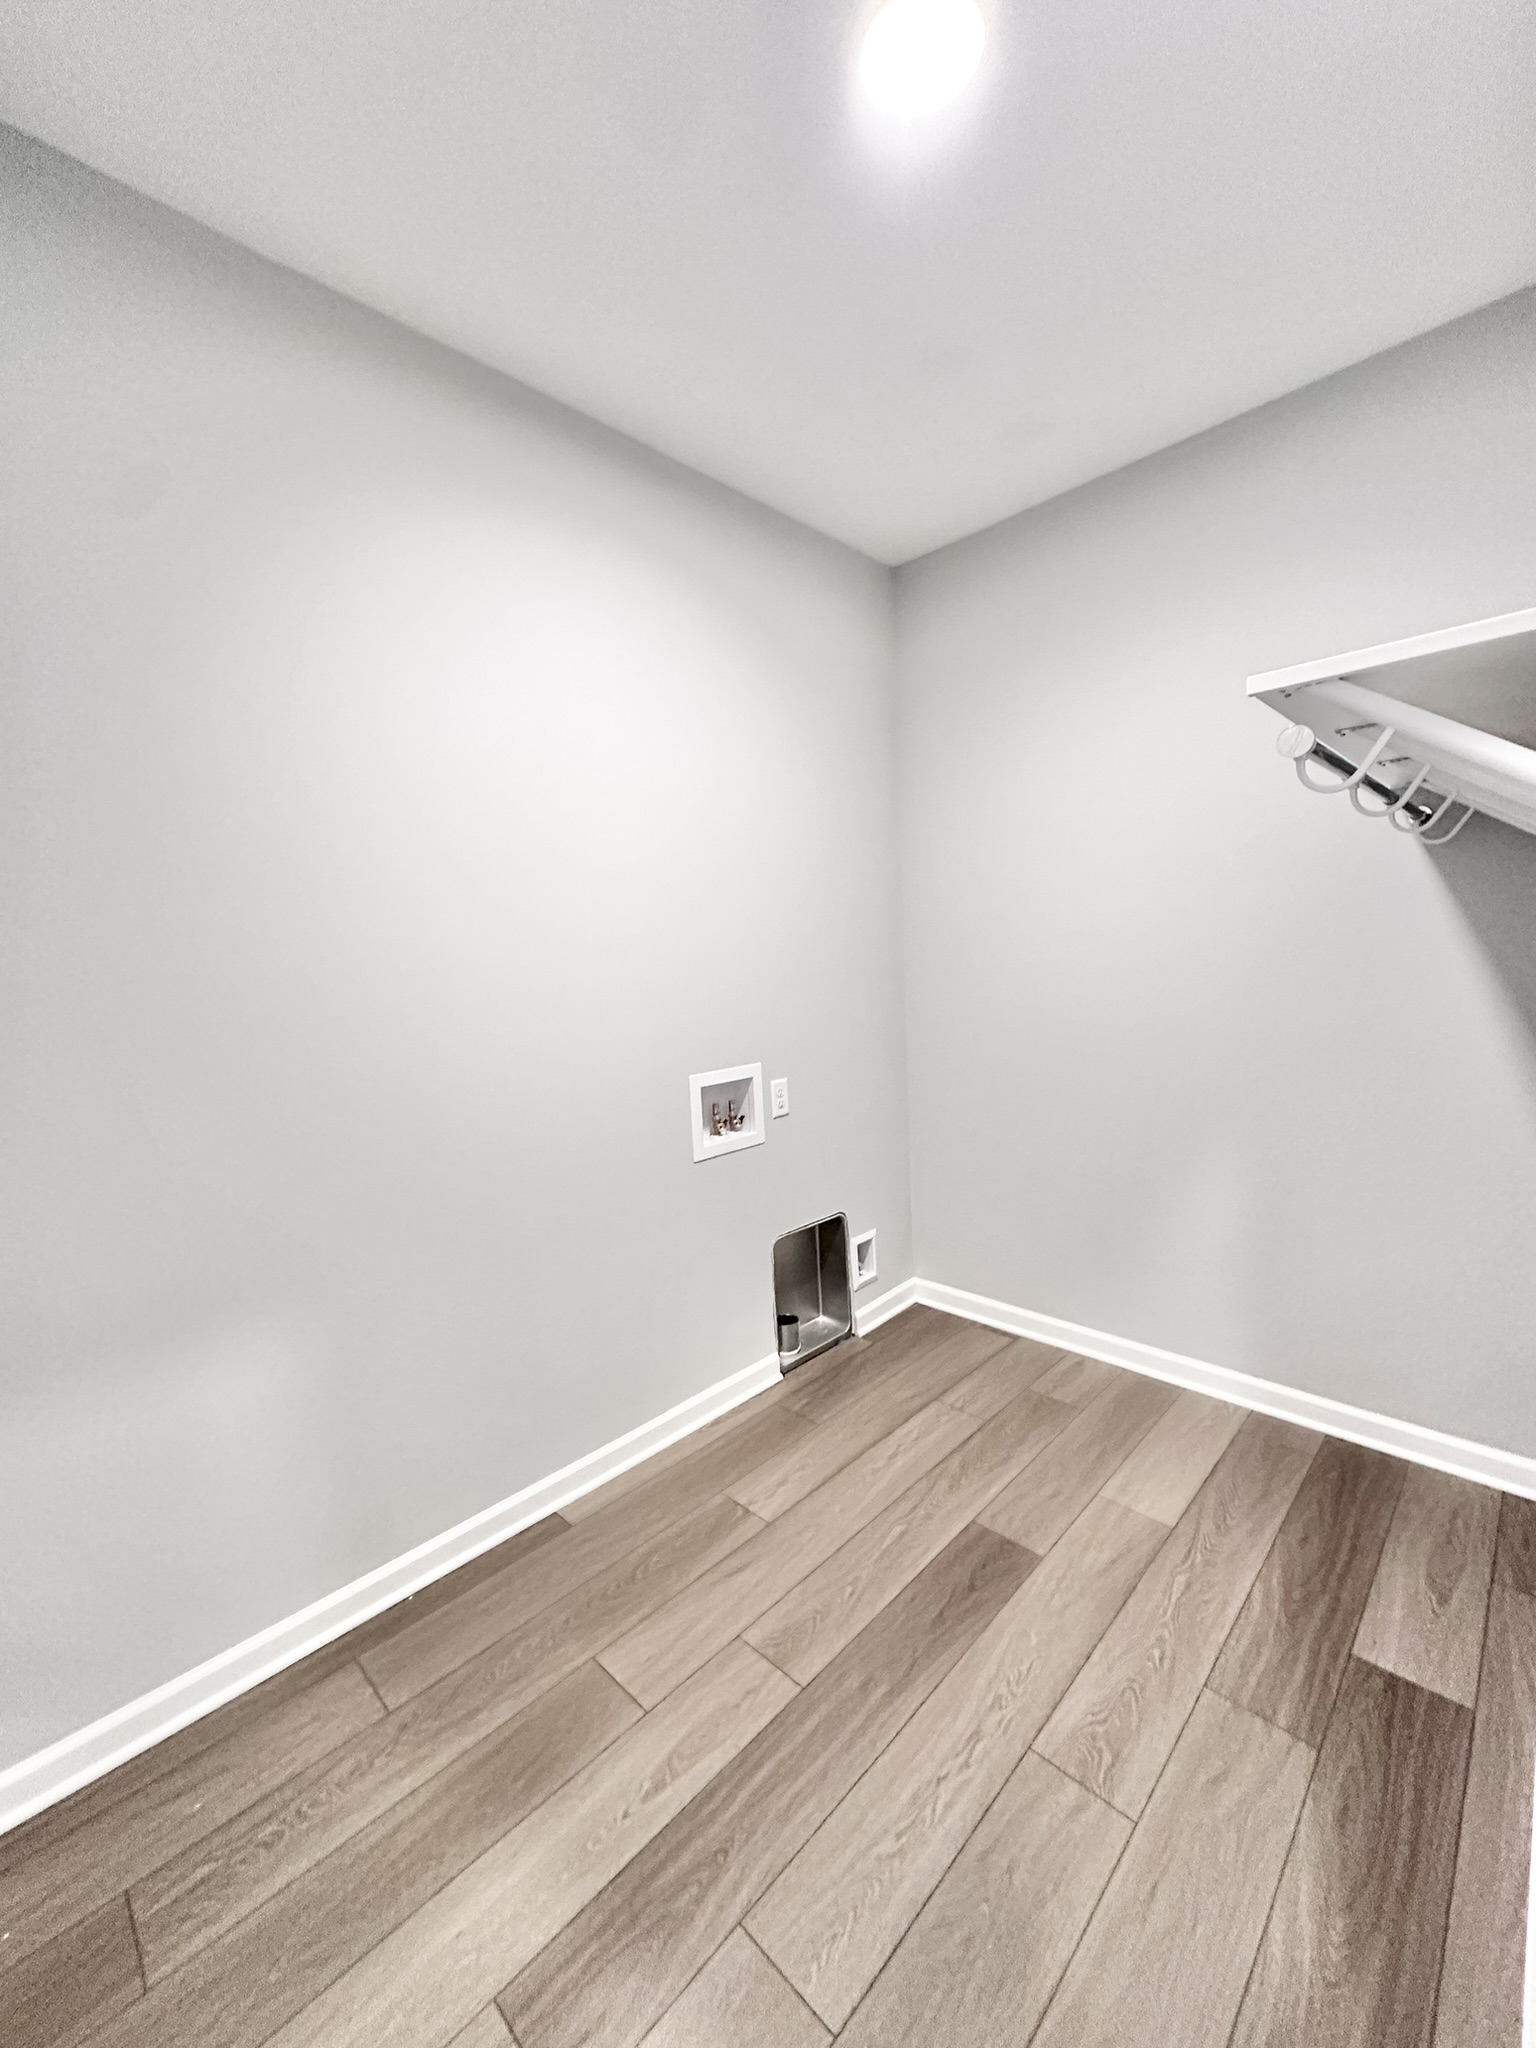
Empty laundry nook with gray walls, wood-look flooring, washer hookup, and white wire shelving with hanging rod
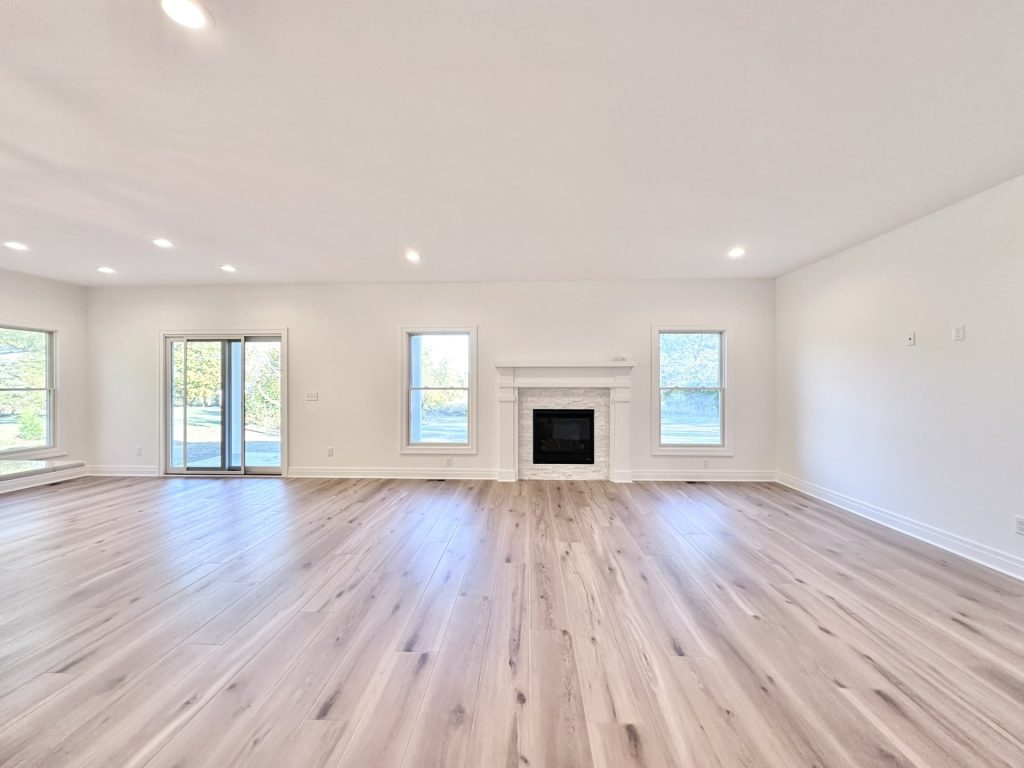
Open-concept living room with a stone-surround gas fireplace flanked by windows and a sliding glass door to the patio
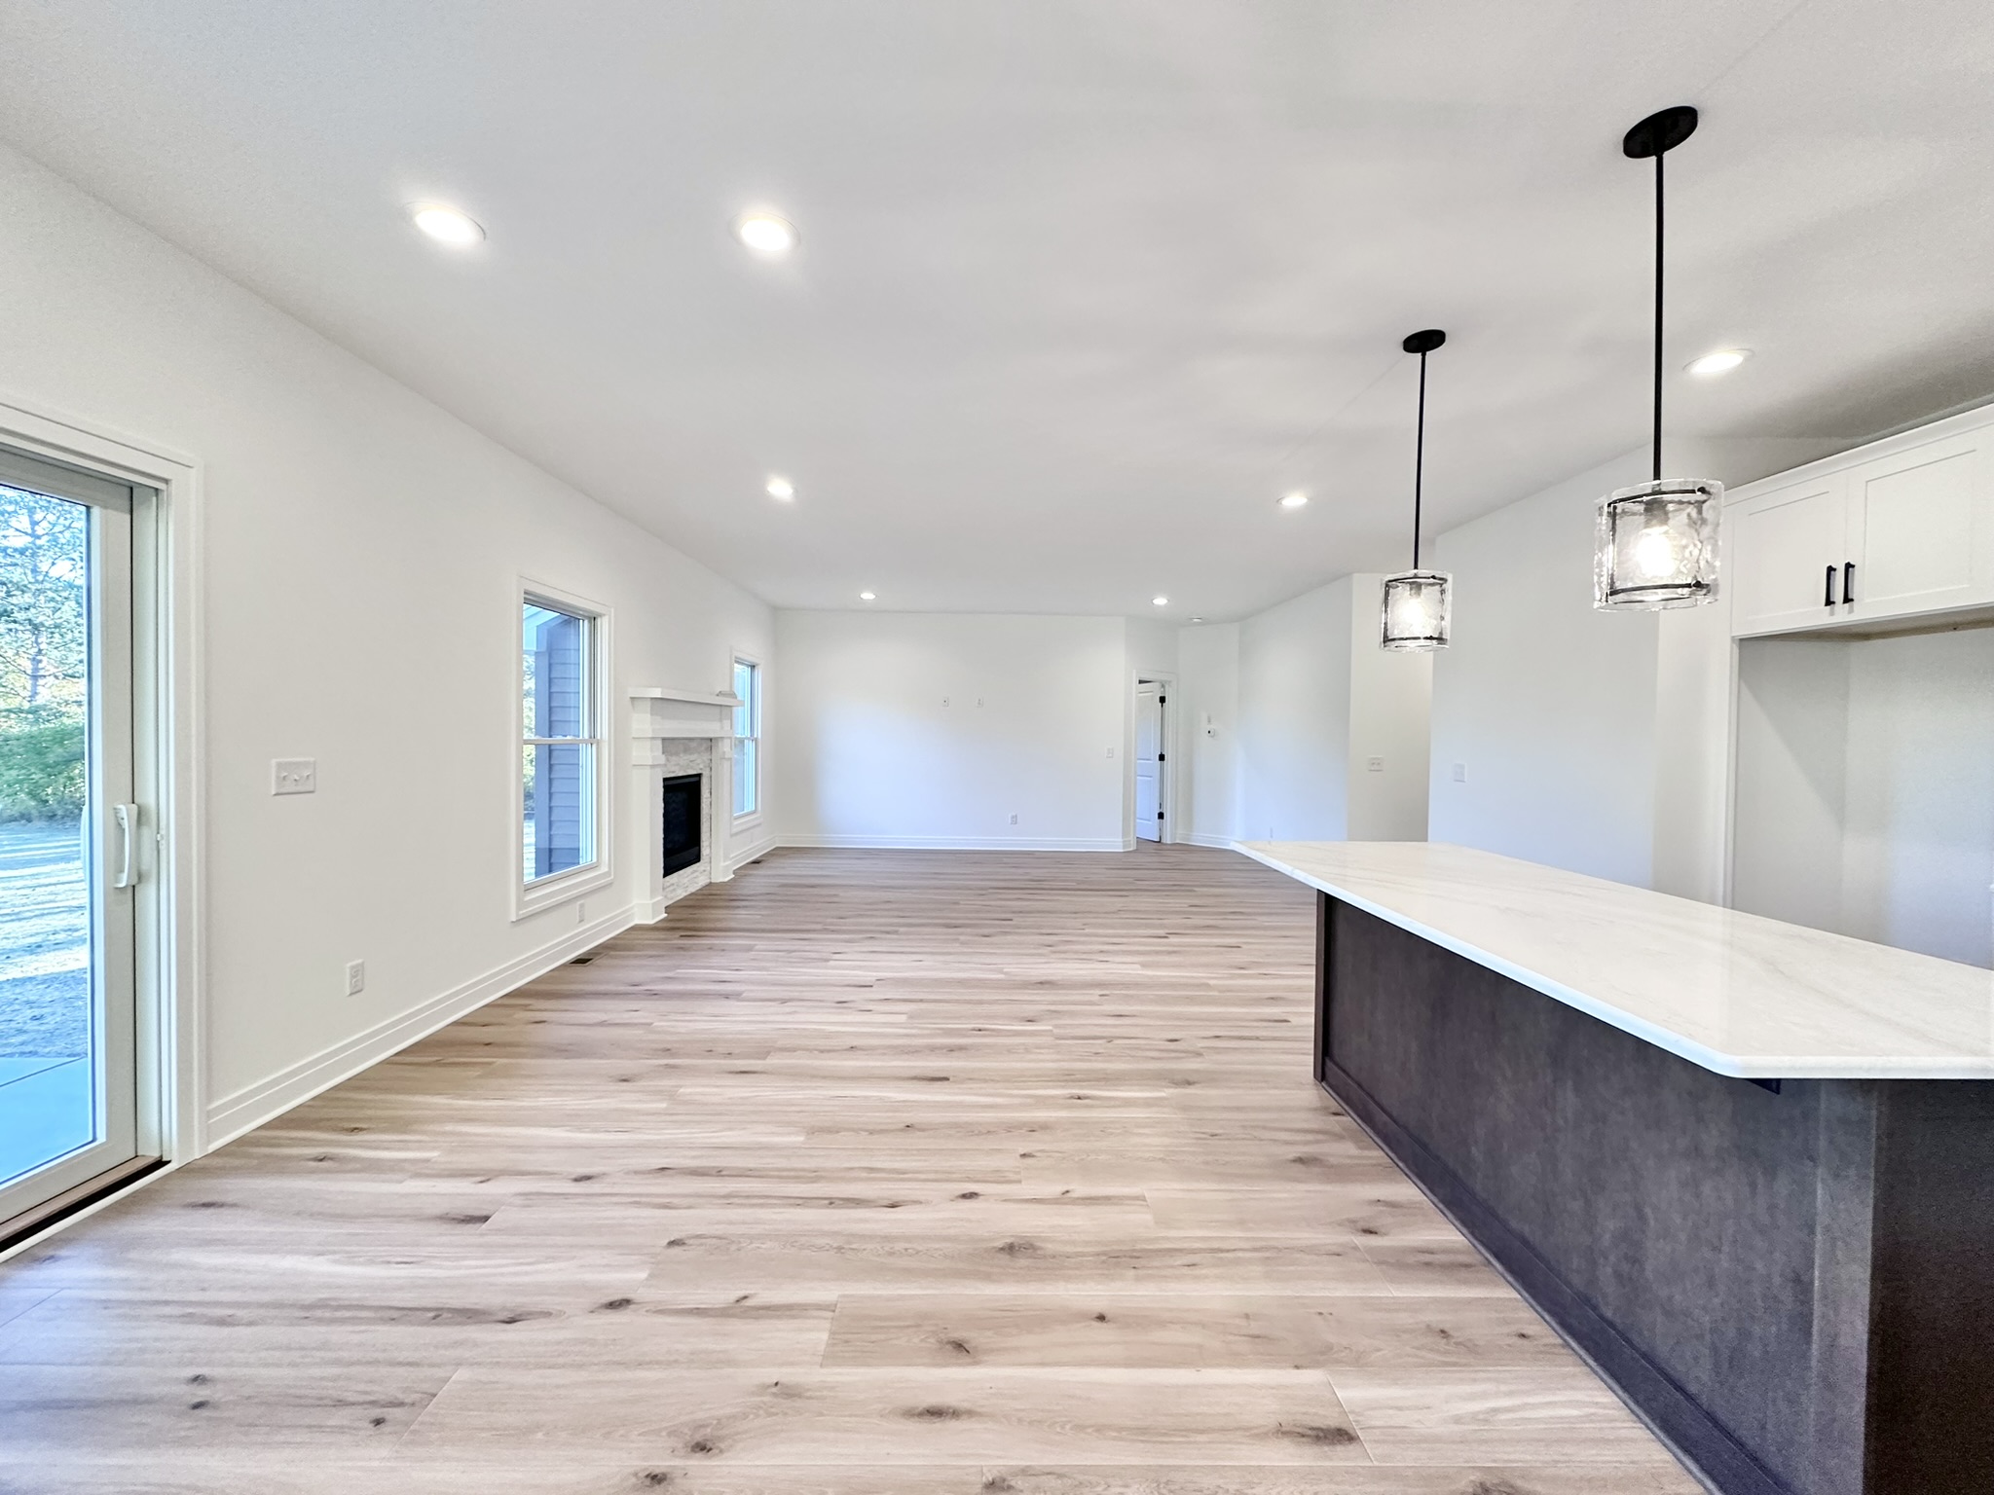
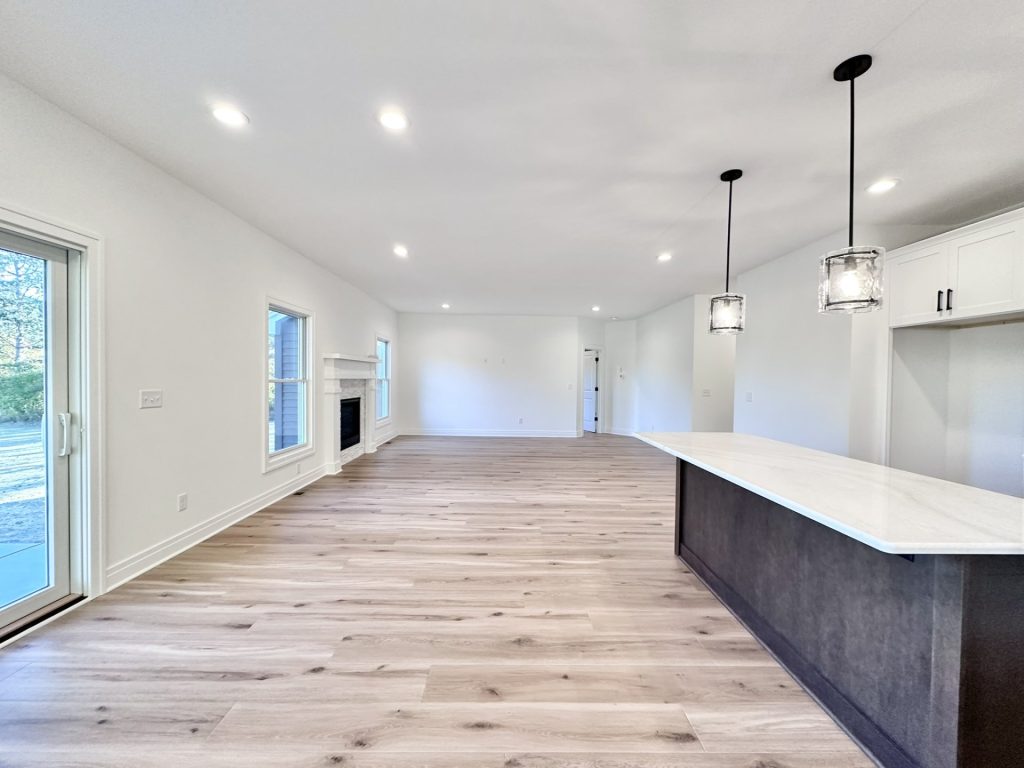
Open-concept living room with light wood flooring, stone fireplace, large windows, and a sliding glass patio door
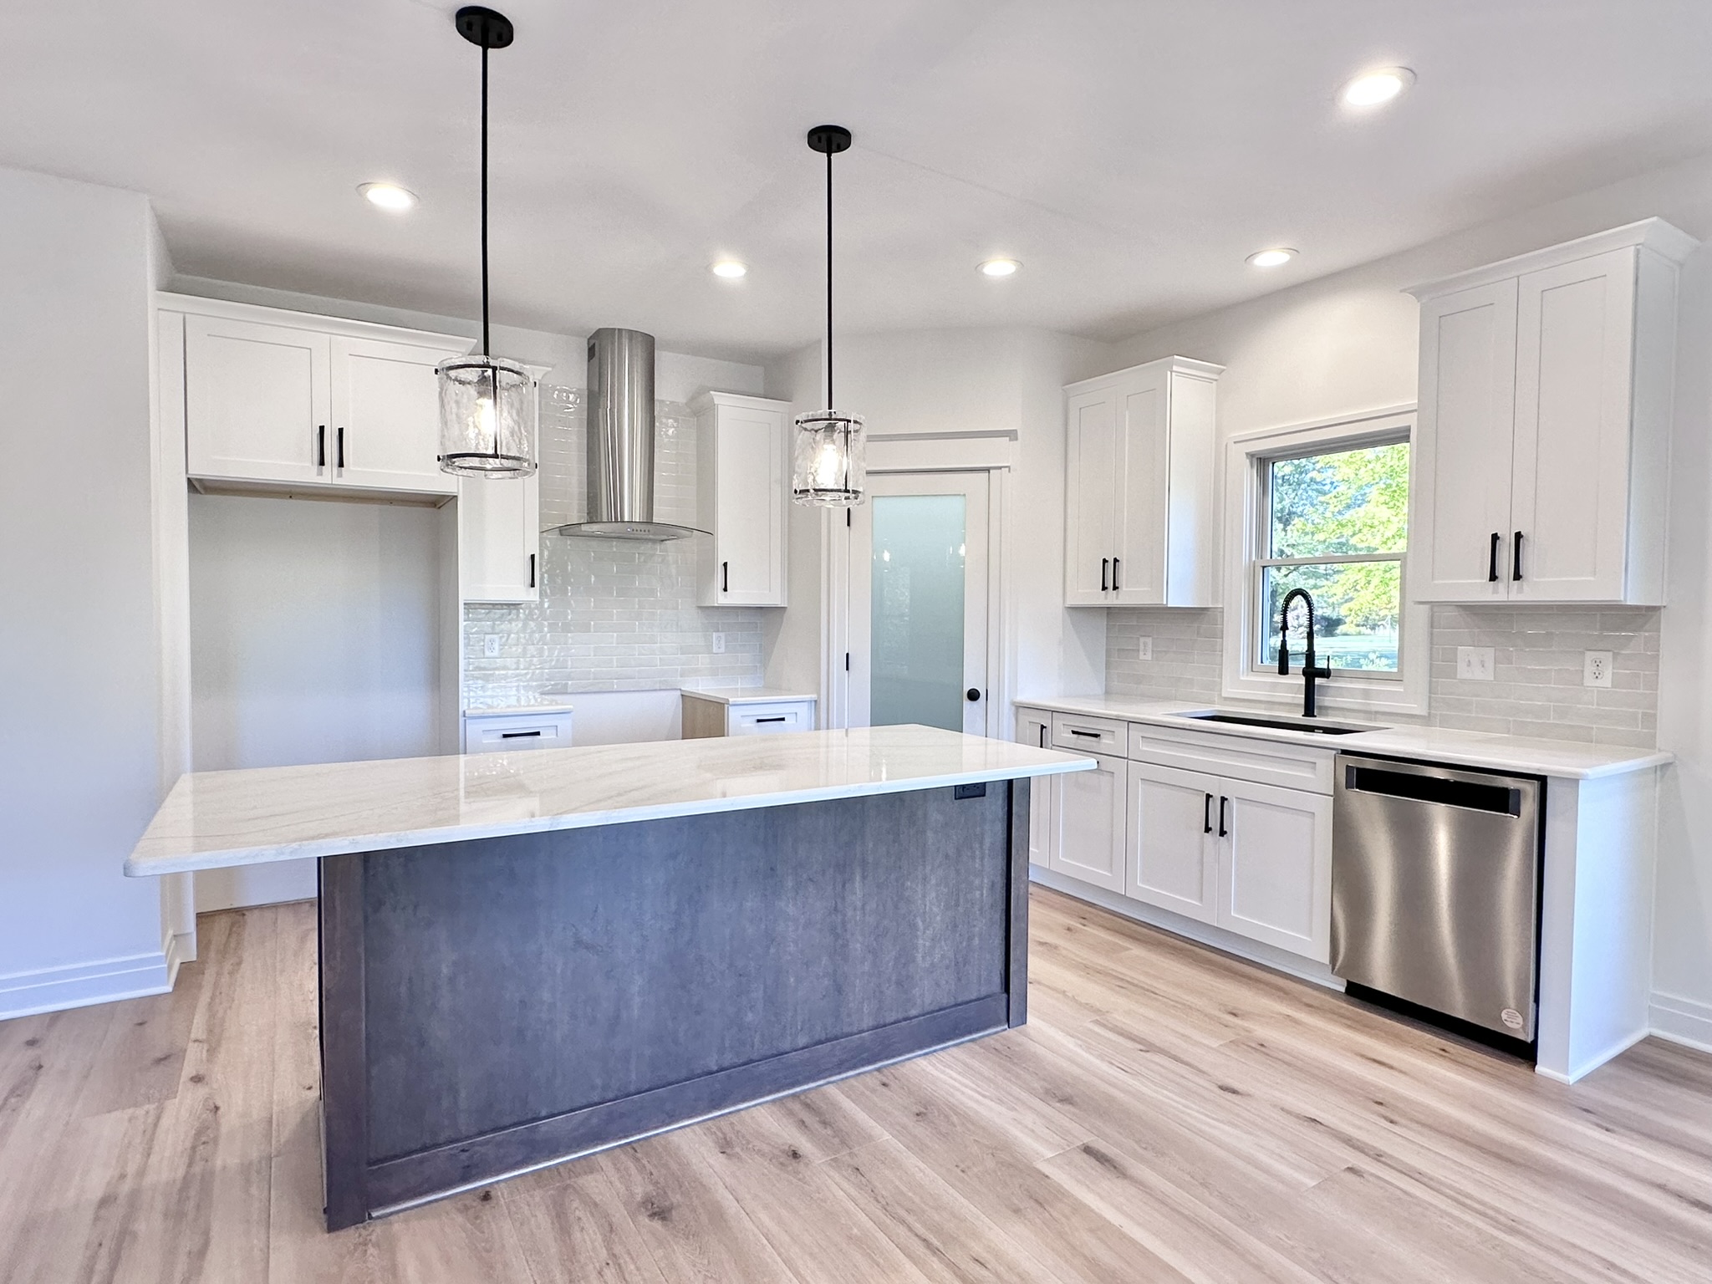
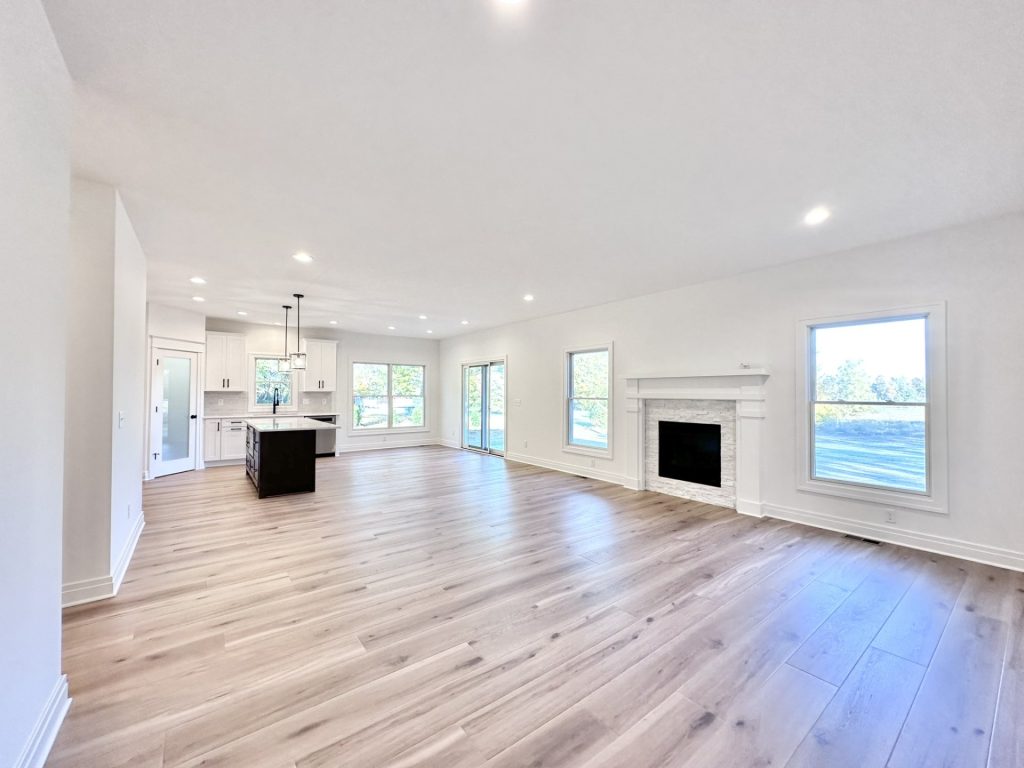
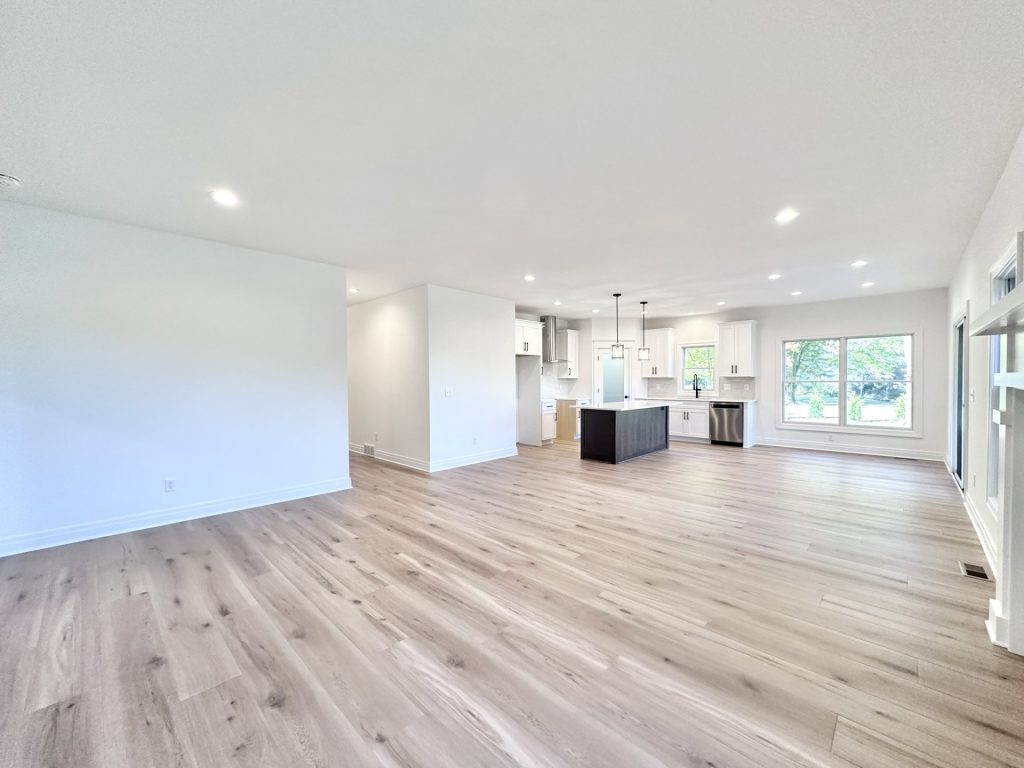
Open-concept great room and kitchen with light wood-look flooring, white cabinets, and a dark waterfall island
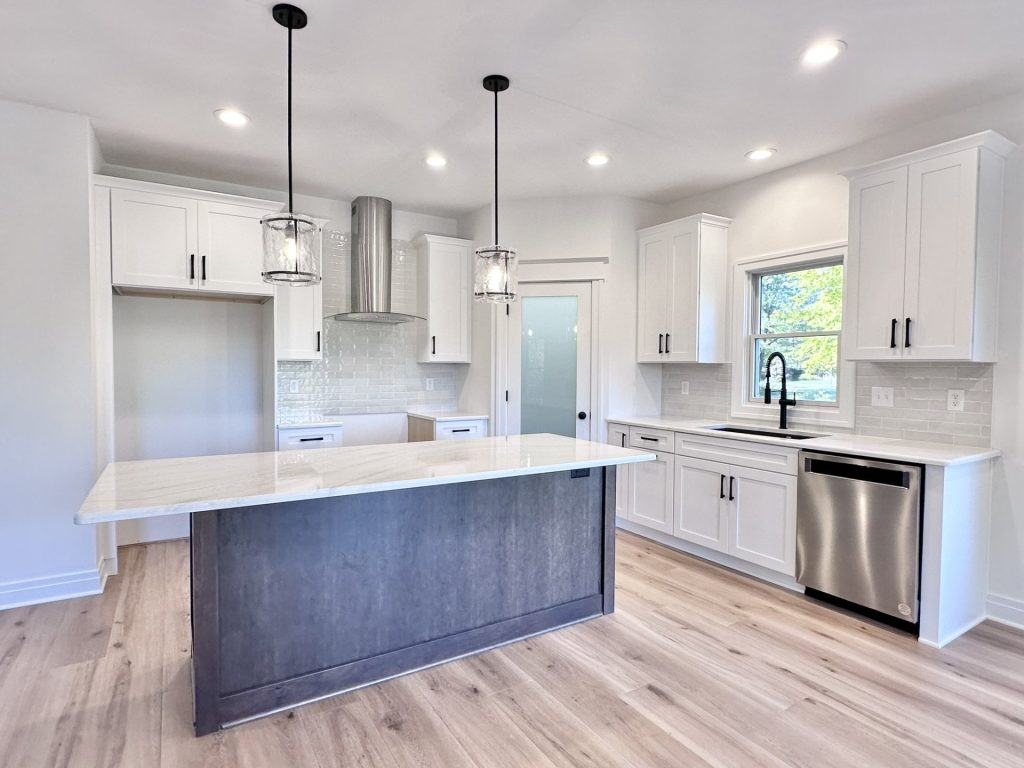
Kitchen with white shaker cabinets, stainless range hood, dark waterfall island with white quartz top, and pendant lighting
New-construction kitchen with white shaker cabinets, black hardware, white quartz countertop, black farmhouse sink, and gray subway tile backsplash
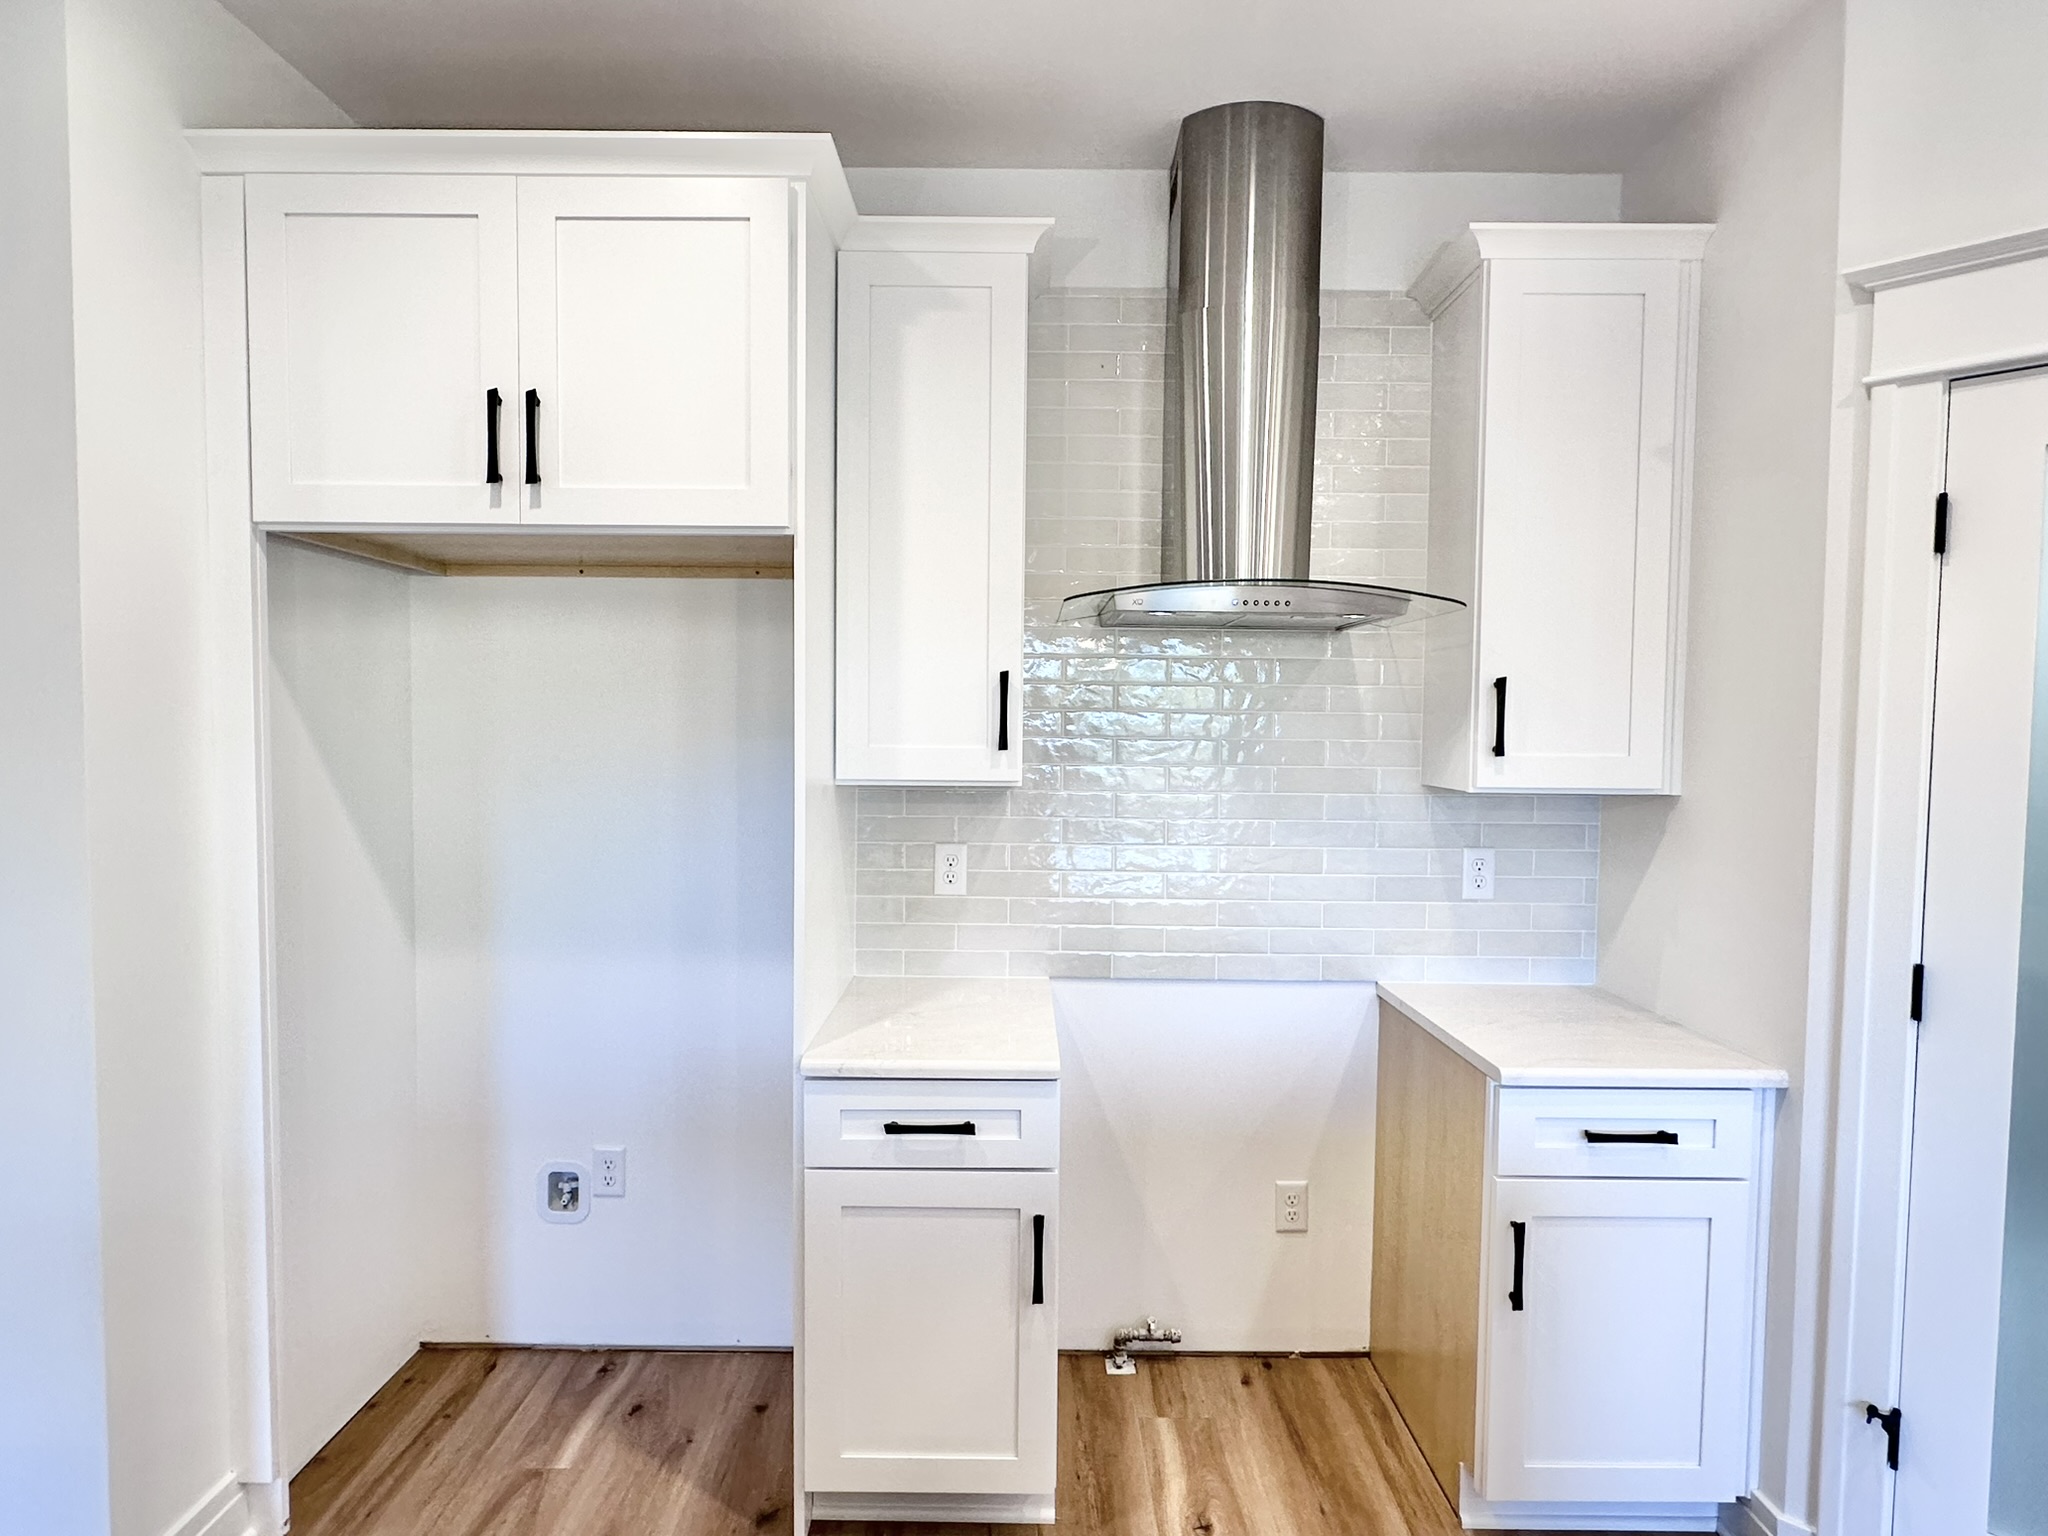

In-progress kitchen installation with white shaker cabinets and a stainless range hood over gray subway tile awaiting backsplash completion
Open-concept great room with wood-look flooring, gas fireplace with stone surround, and sliding glass door to the patio
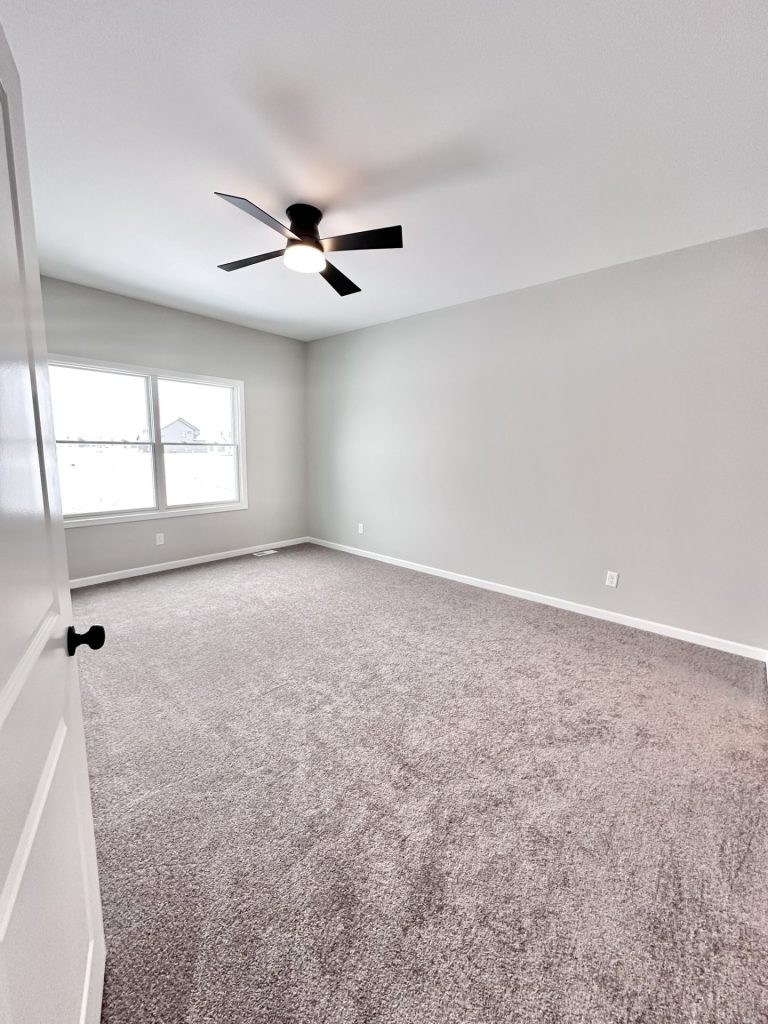
Empty bedroom with gray carpet, black ceiling fan, and a window overlooking a snowy subdivision
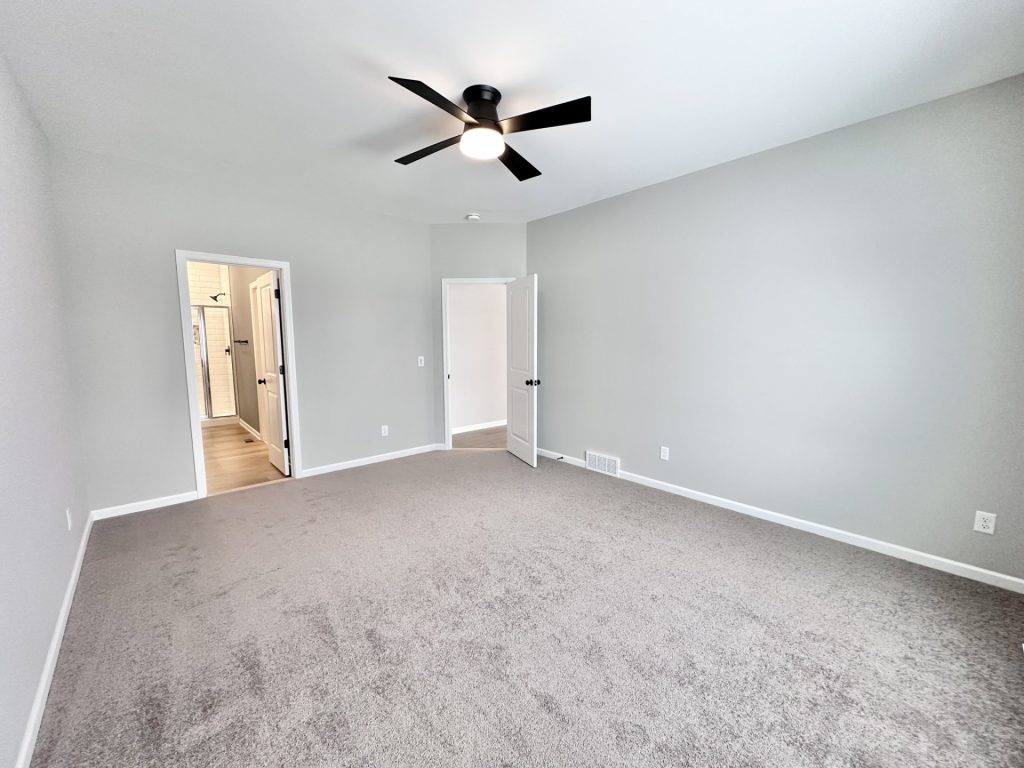
Empty bedroom with gray carpet, black ceiling fan, and doors leading to an en-suite bathroom and hallway
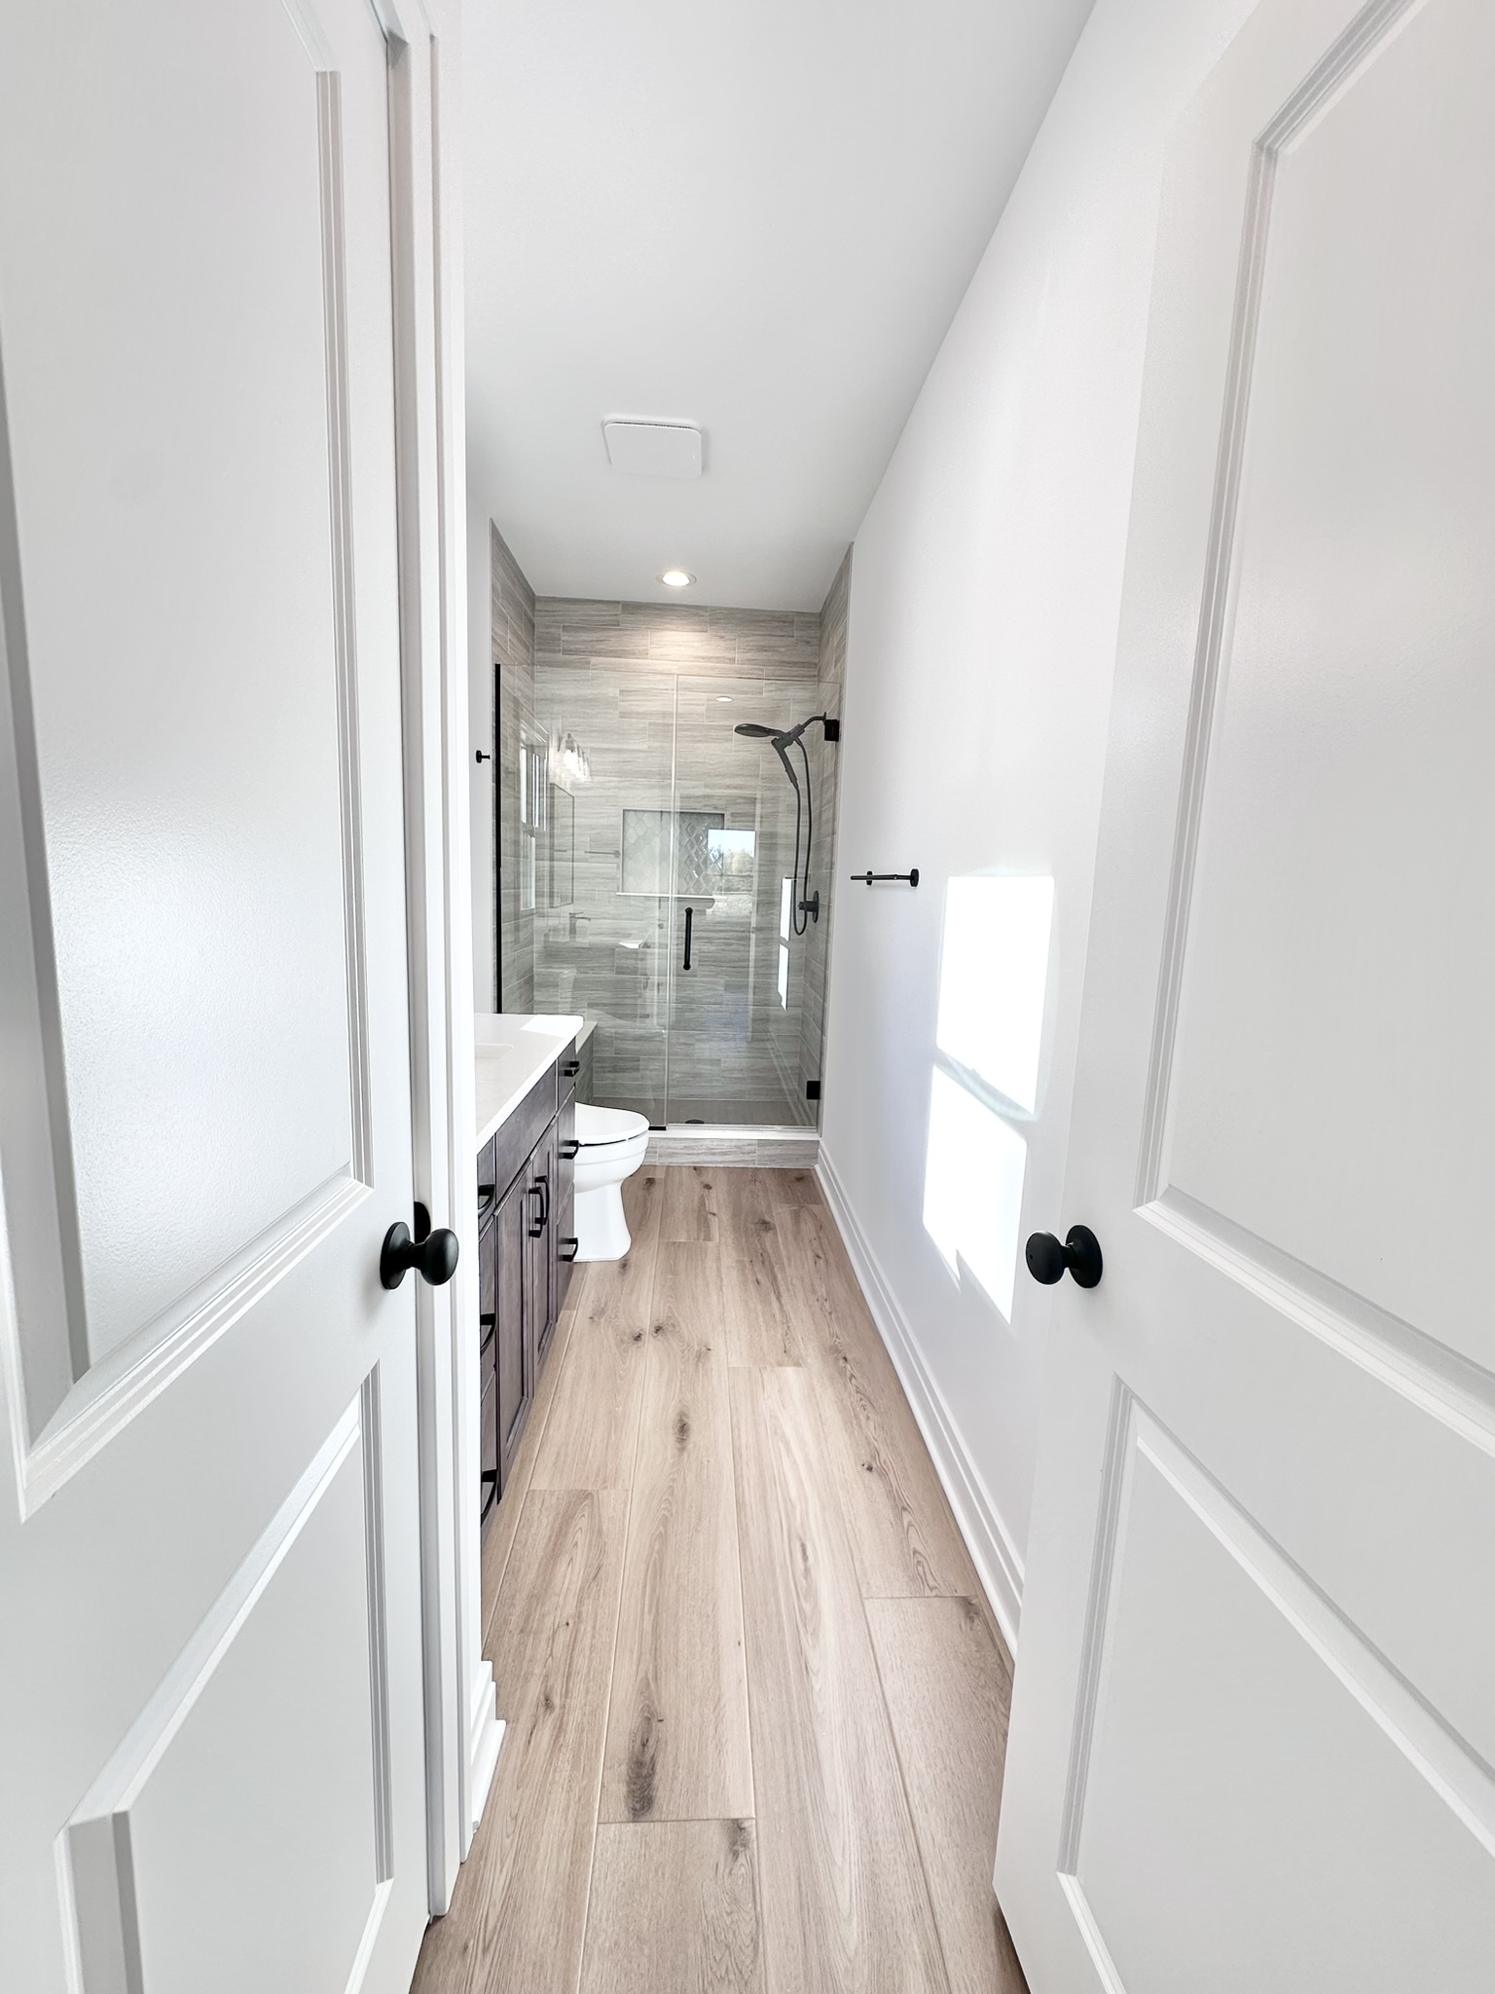
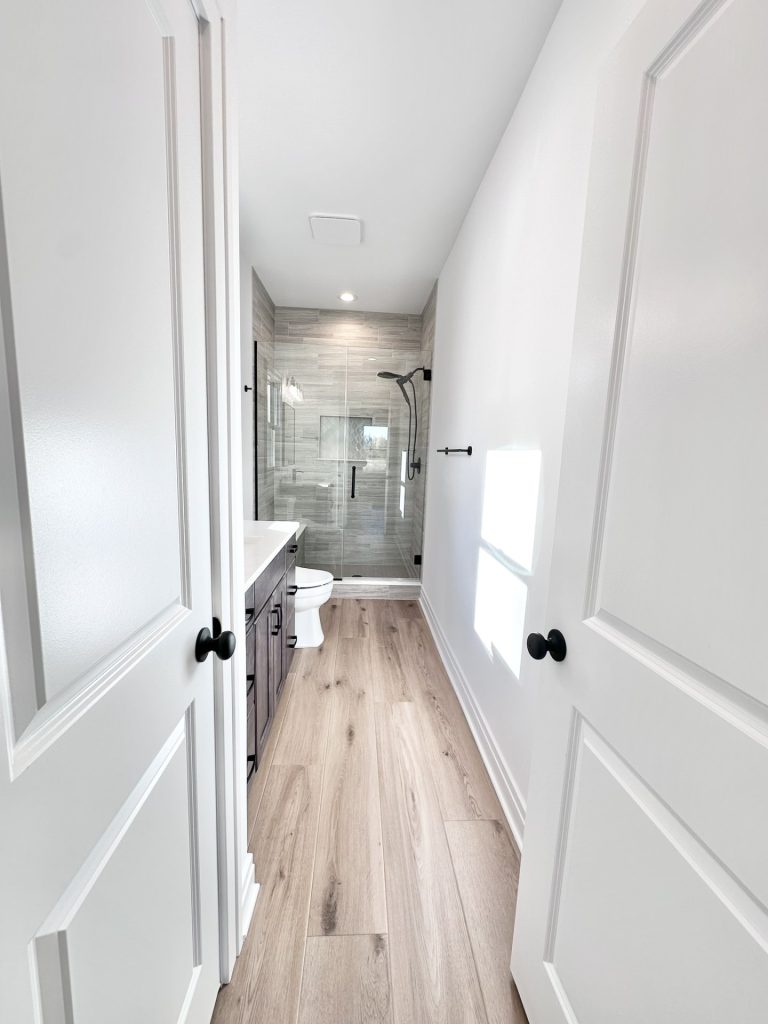
Hallway view into a primary bathroom with a walk-in tiled shower, dark vanity, and wood-look flooring
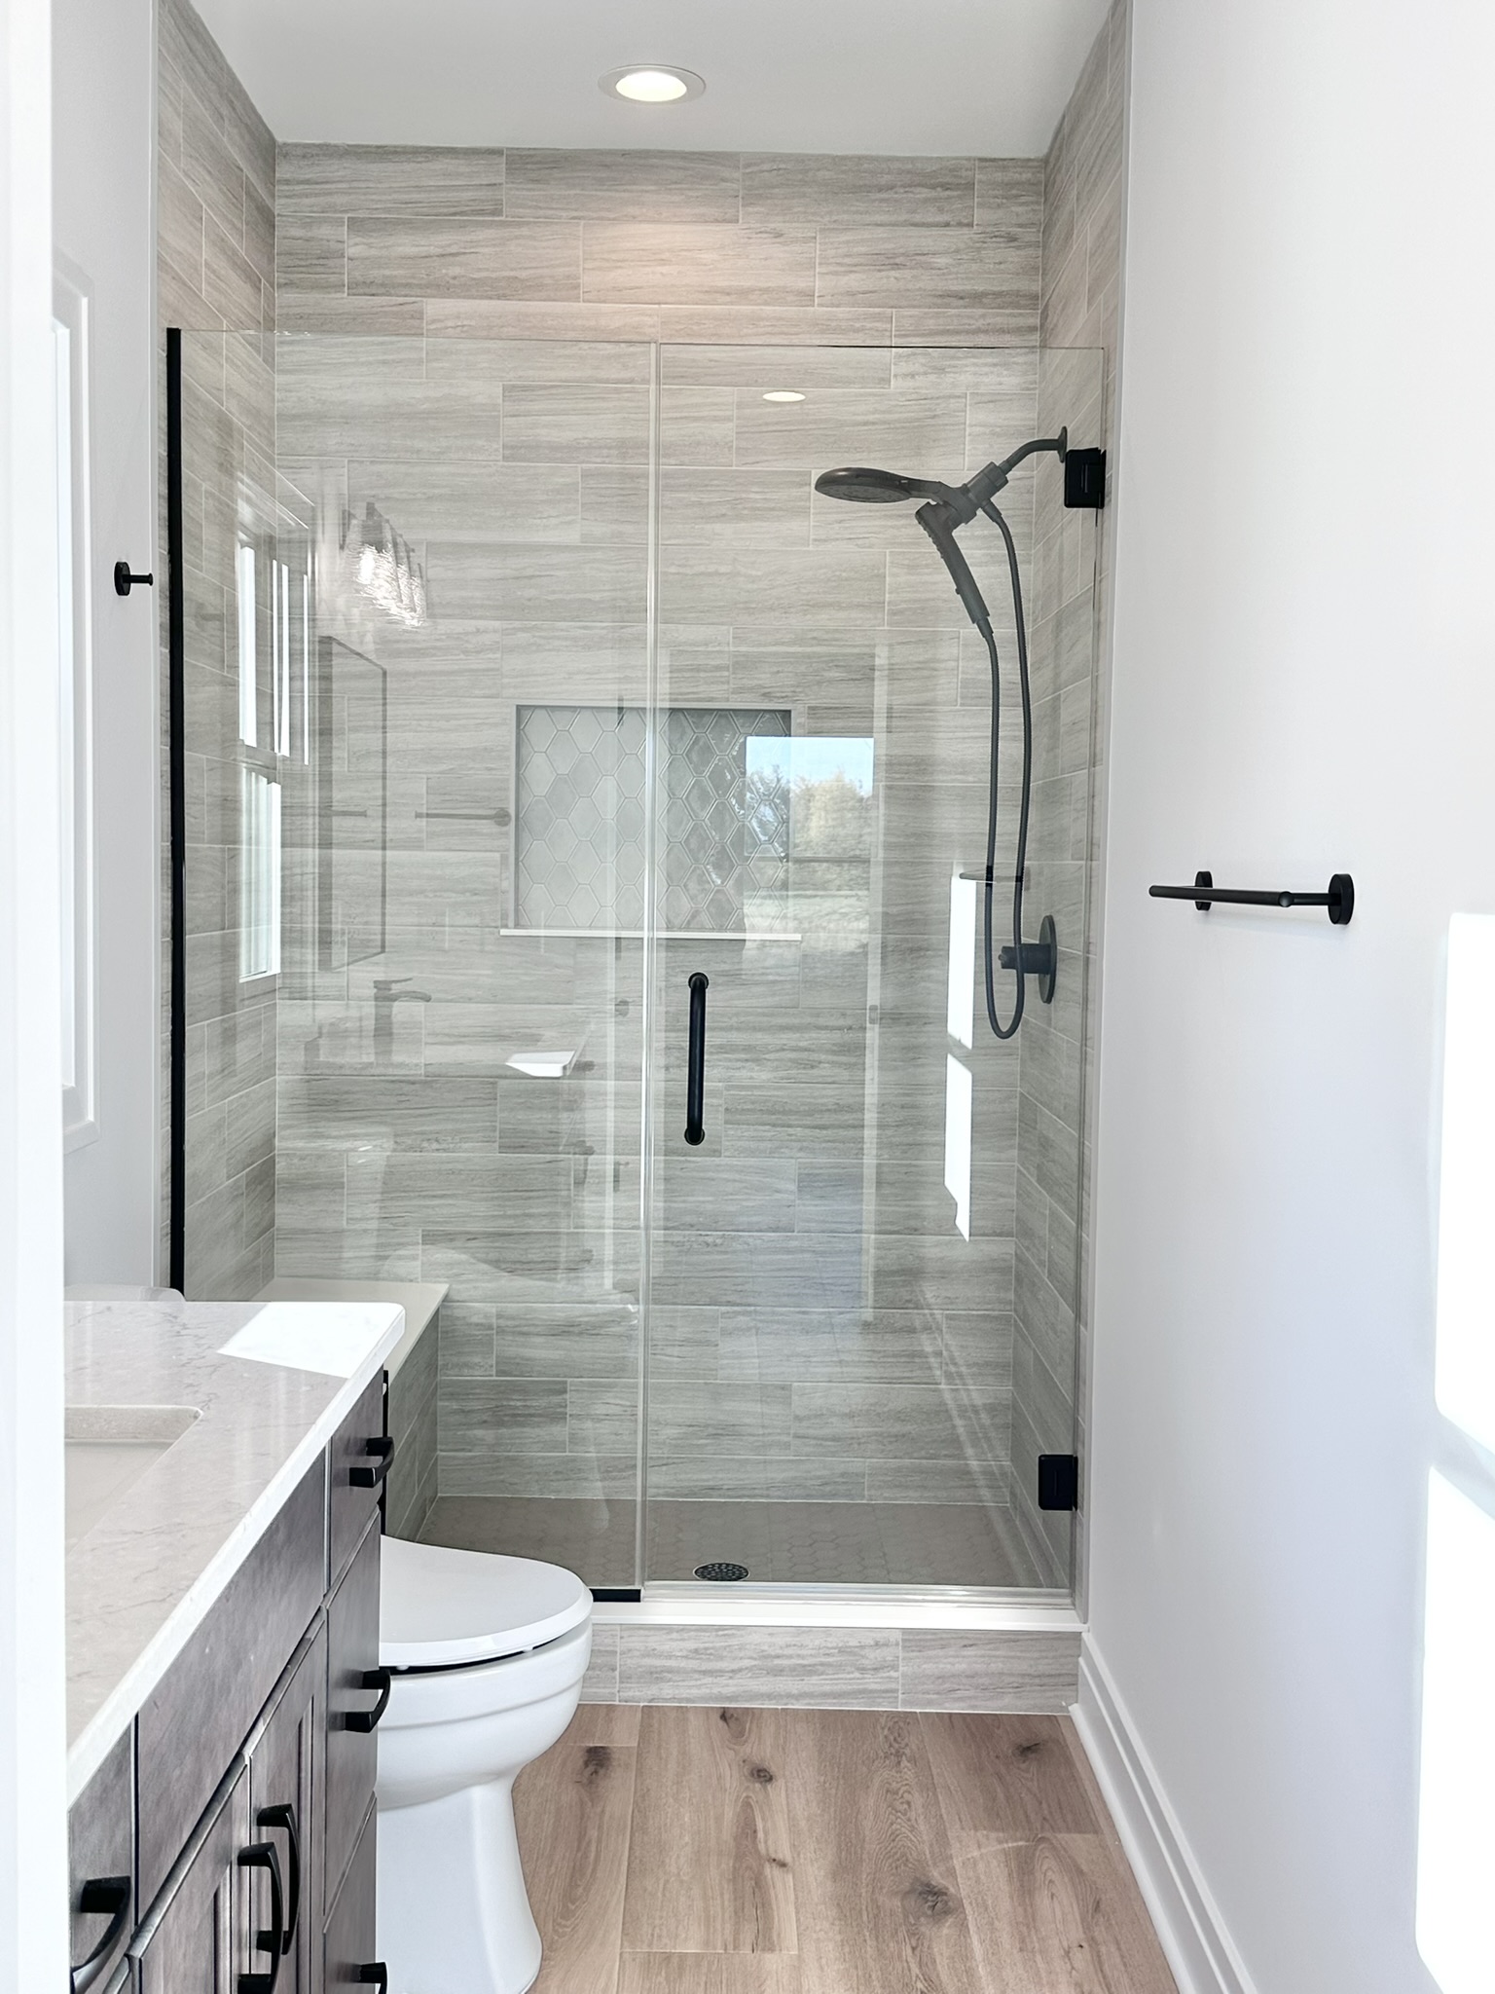
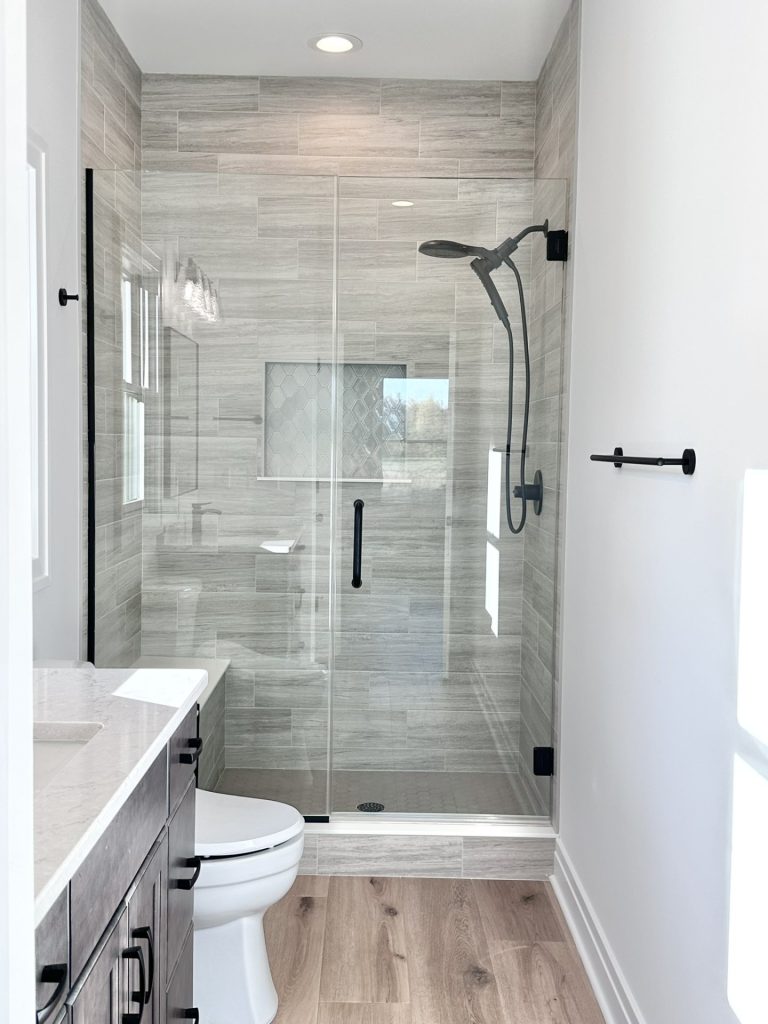
Walk-in tiled shower under construction with frameless glass door, gray plank tile walls, black fixtures, and a hexagon-tile niche
Walk-in tiled shower with gray plank tile, black shower fixtures, and a built-in tile bench seat
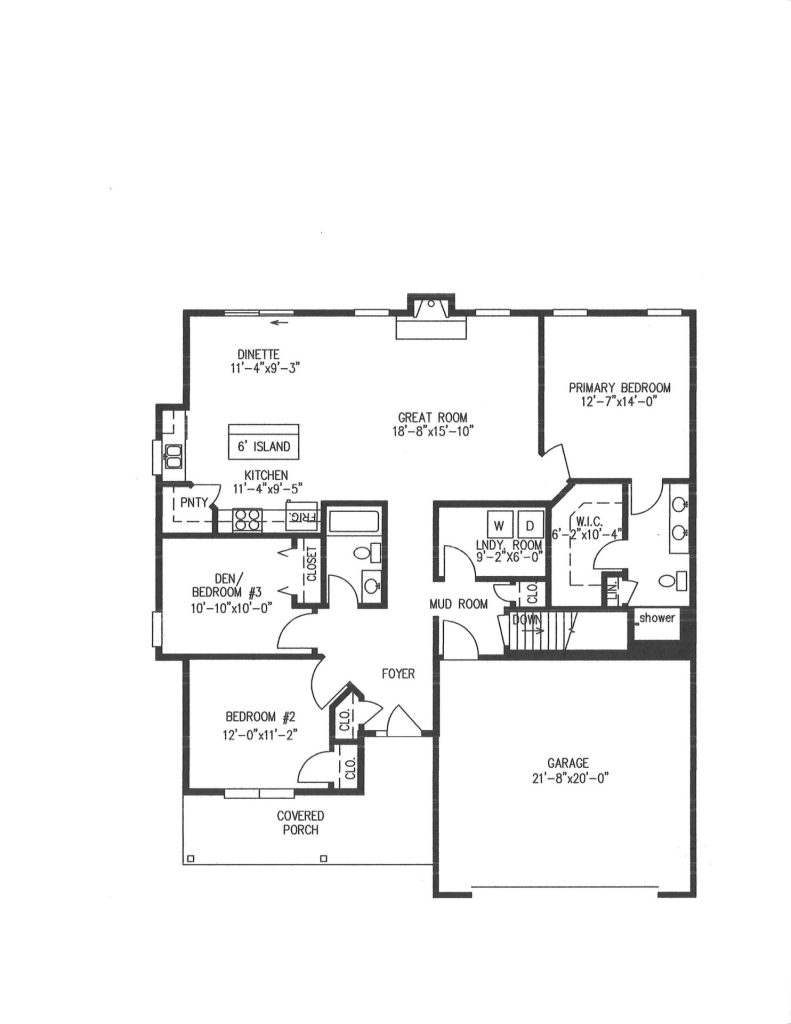
Floor plan for the Kendall 2.0 ranch model showing primary bedroom, great room, kitchen island, den/bedroom 3, and two-car garage

The Kendall 2.0, Lot #2 Webster Road, Orchard Park

Coming Soon

3 Beds

1596 Sq. Ft.

2 Full Baths

0 Half Baths

Price:- $576,900

Floor plan: Kendall

Community: Webster Road, Orchard Park

Request More Information
Directions
Previous
The Golden- Deer Hollow-Zimmerman Road
Next
The Ruskin 2.0- Quaker Lake Terrace Lot 1, Orchard Park