Call Us Today!



The Kendall 1-Story Craftsman Elevation with Shake Accents, Covered Front Porch, White Trim & 2-Car Garage

The Kendall 1-Story Craftsman Elevation with Light Siding, Dark Shutters, Covered Front Porch & 2-Car Garage

The Kendall 1-Story Craftsman Elevation with Shake Gables, Covered Front Porch, Stone Base Accents & 2-Car Garage

The Kendall 1.5-Story Craftsman Elevation with Upper Dormer, Shake Accents, Covered Front Porch & 2-Car Garage
The Kendall 1-Story Craftsman Elevation with Front Gable, Shake Accents, Covered Front Porch & 2-Car Garage

Kendall

3 Beds

1545 Sq. Ft.

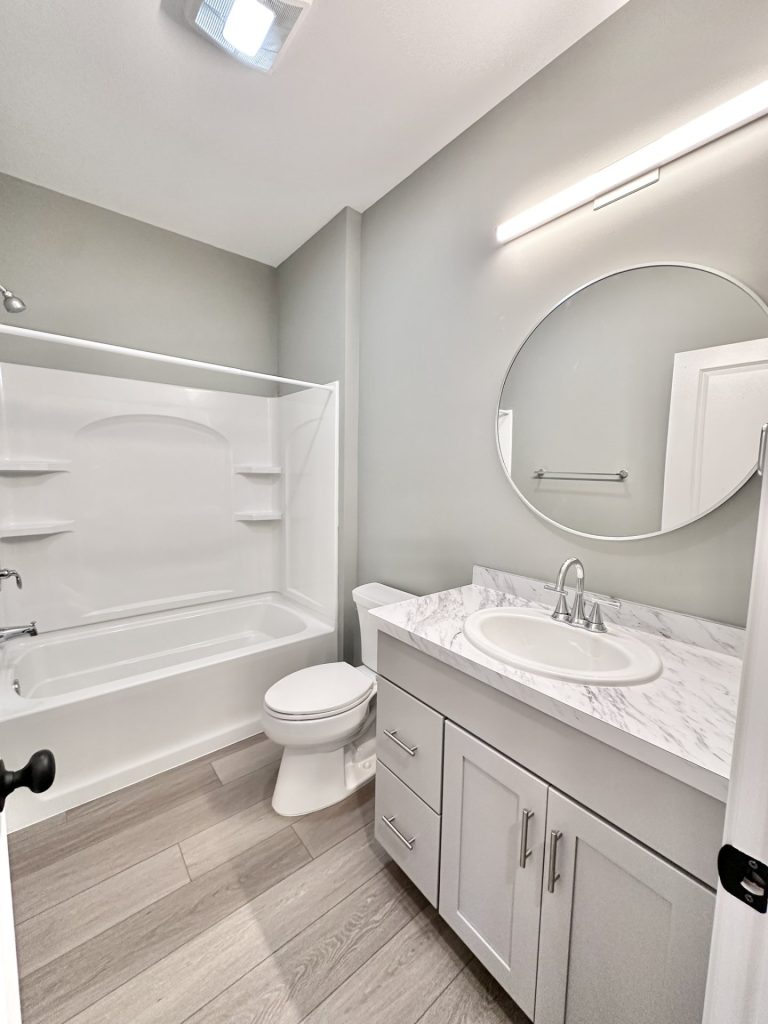
2 Full Baths

Virtual Tour Request More Information

The Kendall First Floor Plan with Great Room, Kitchen Island, Dinette, Den or Bedroom 3, Mud Room, Laundry Room & 2-Car Garage
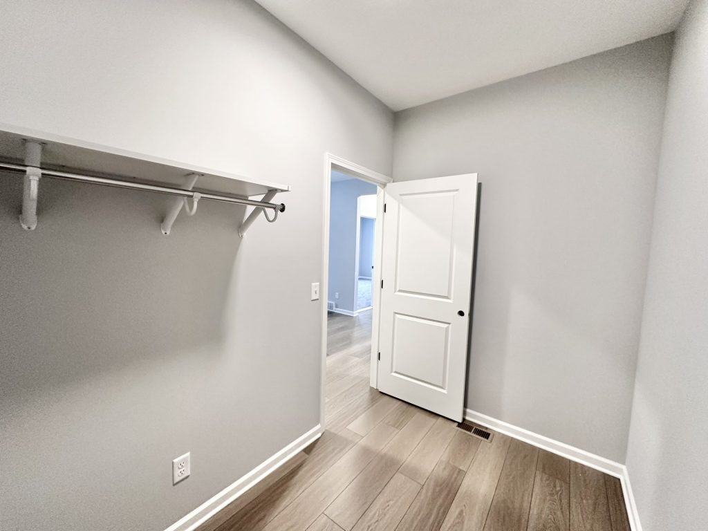
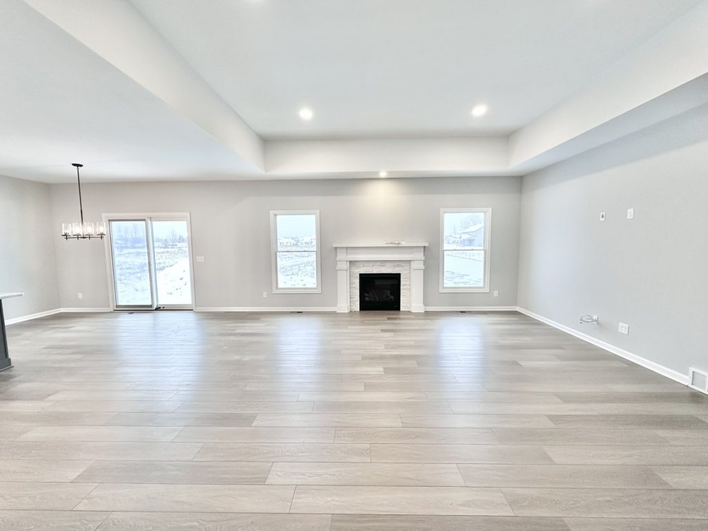
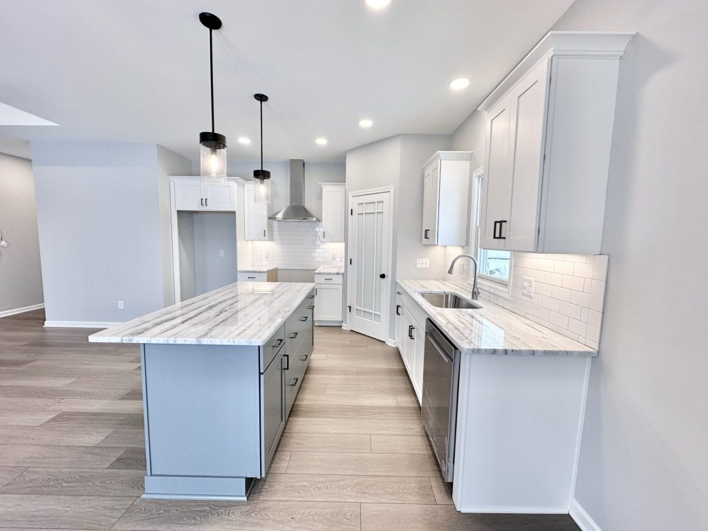
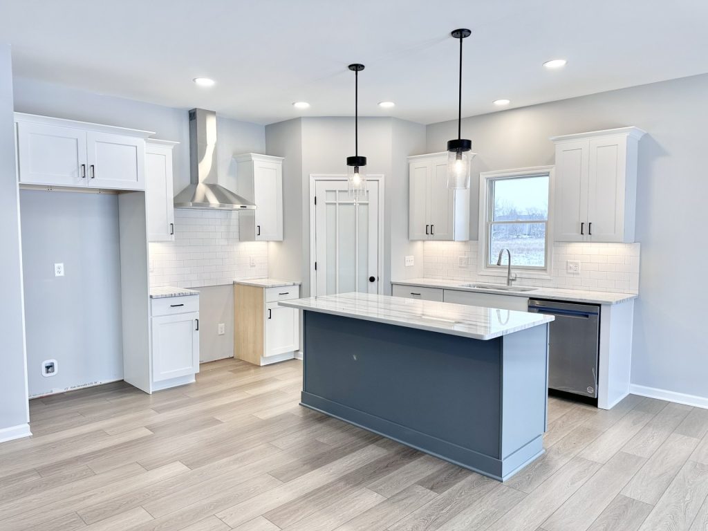
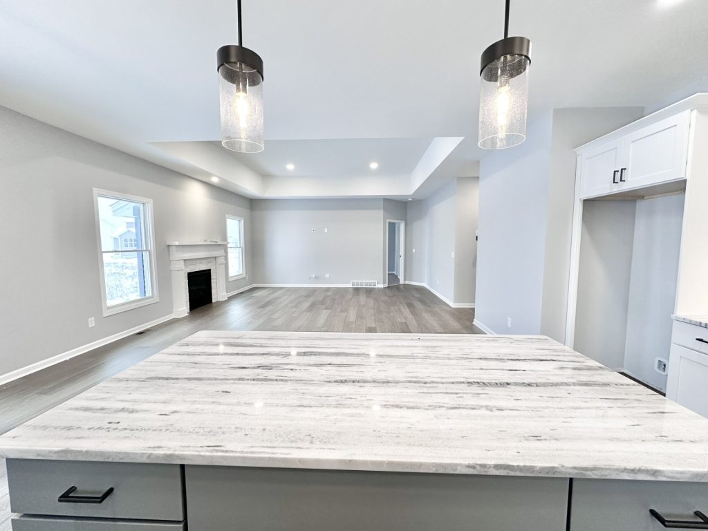
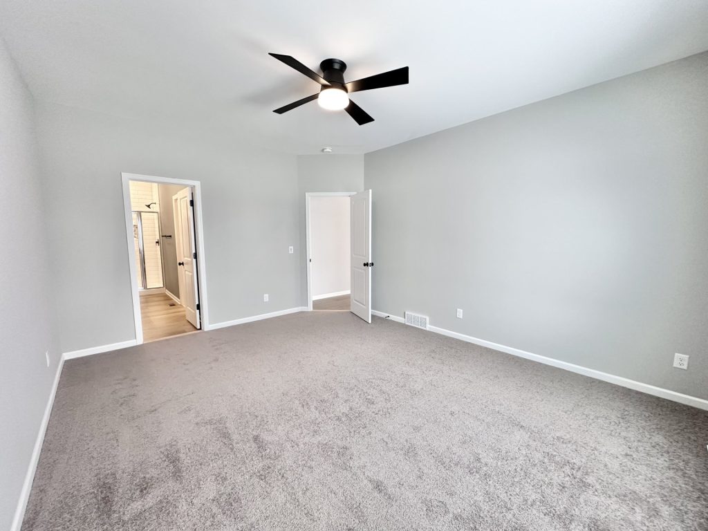
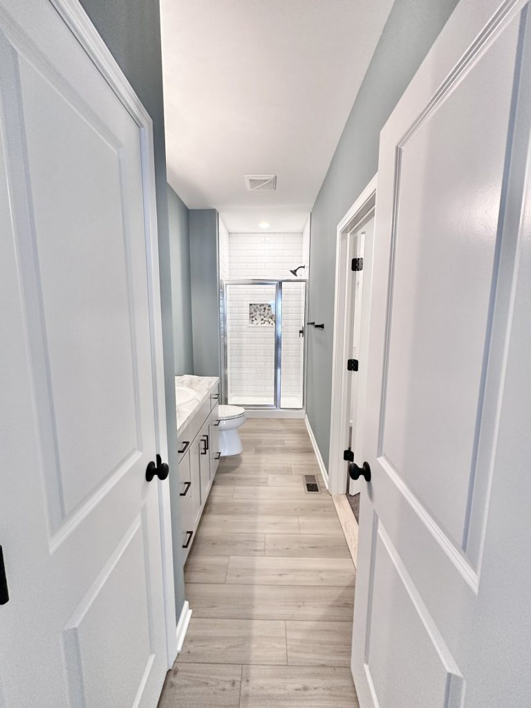
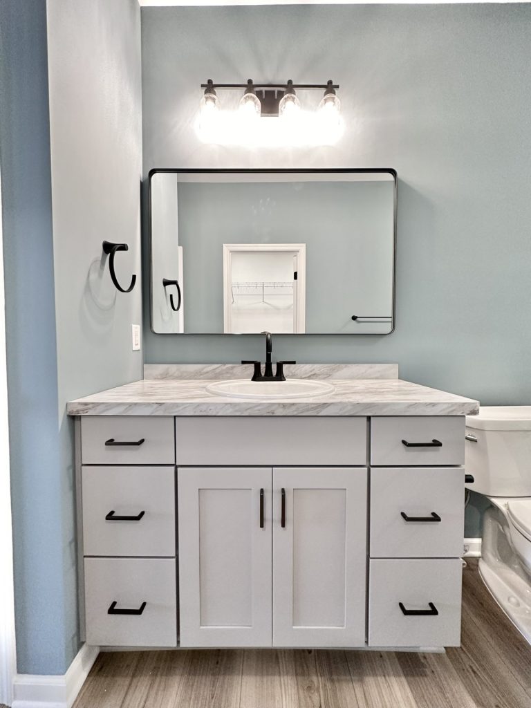
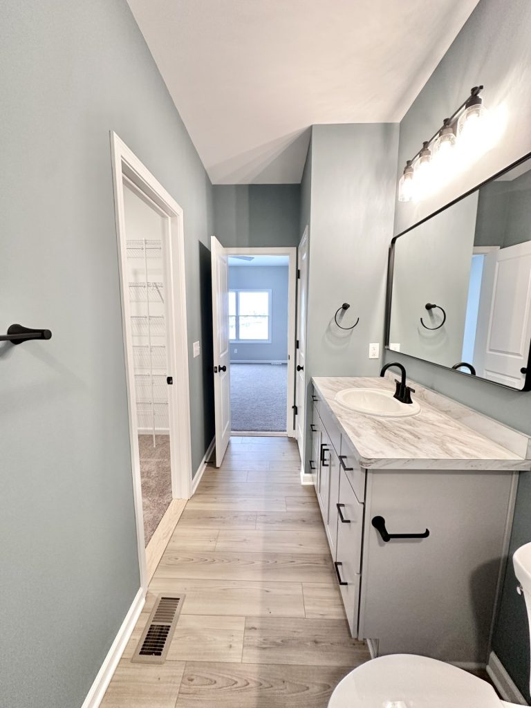
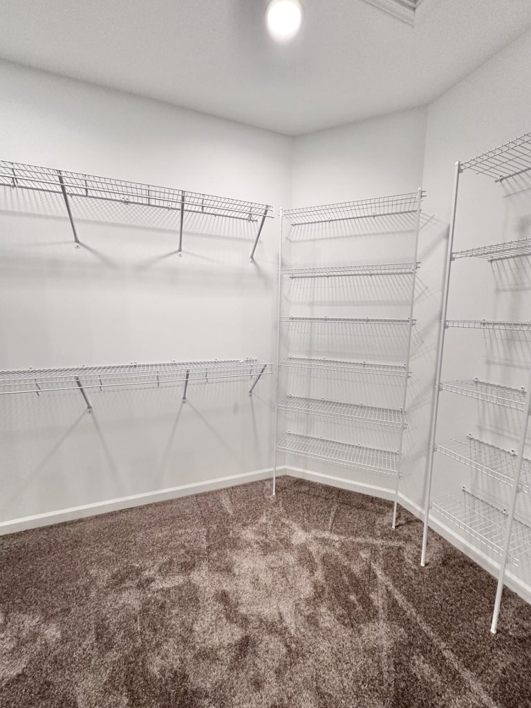
  • The Kendall – 1,545 Square FeetThe Kendall offers 1,545 square feet of one floor functional and stylish living space.The Kendall features a spacious great room with an optional fireplace, an open kitchen with island, and a cozy dinette area for family meals.The primary suite includes a walk-in closet and a private bath for added comfort.A second bedroom and flexible den/third bedroom provide additional space that can be tailored to your needs. The home also includes a convenient mudroom and laundry room.

    Customize your space with options such as an extended covered porch, a sunroom, enlarged square footage, or a sitting area in the primary suite.


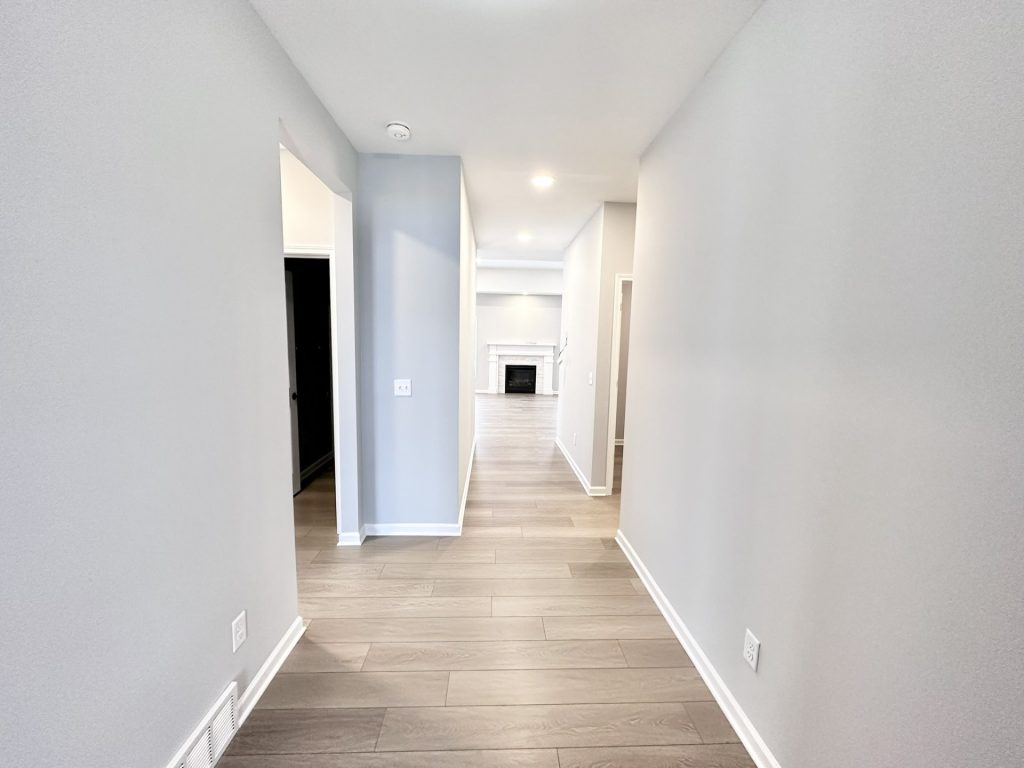
*Optional features may be shown in photos.