
3 Beds
2109 Sq. Ft.
2 Full Baths
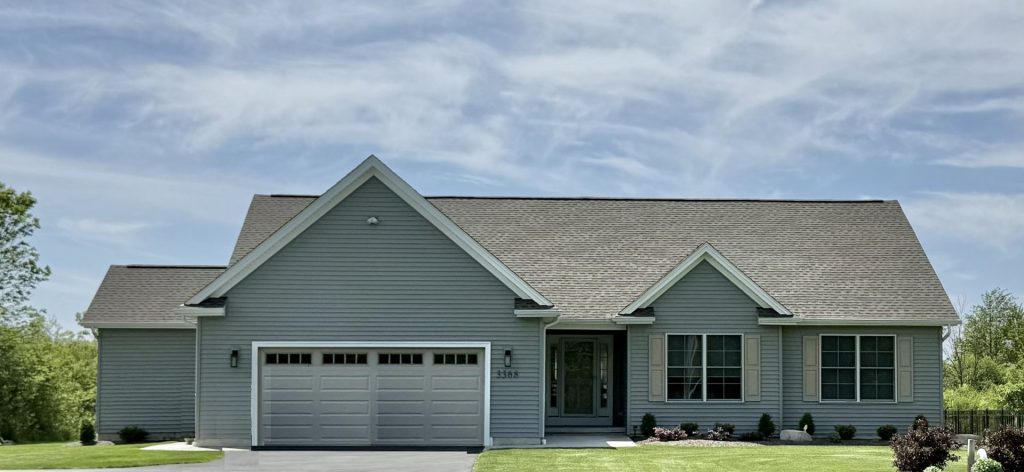
Available now: The Golden- Deer Hollow-Zimmerman Road
Similar plans: Kendall, Ashby, Denver, Baybrook I


Golden – 2,109 Square Feet
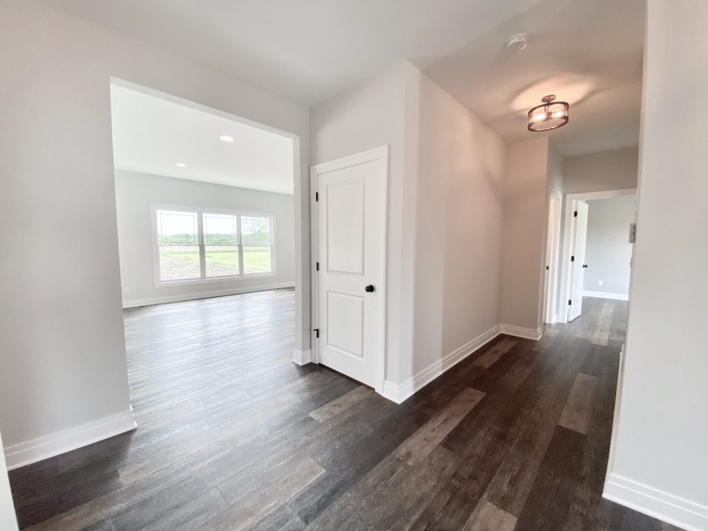
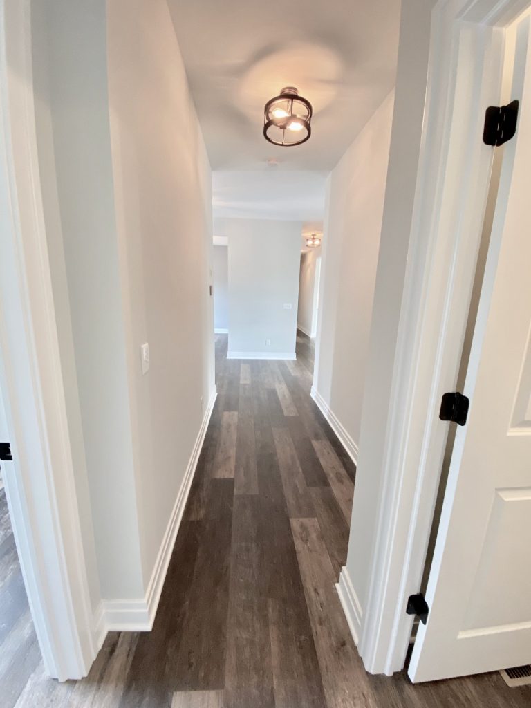
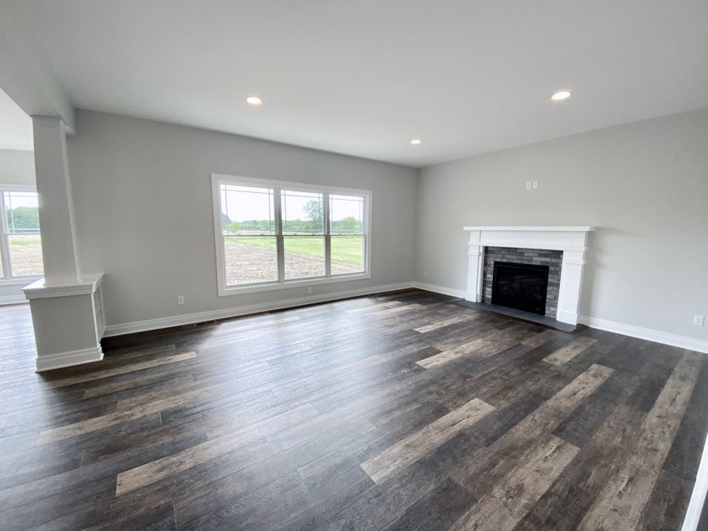
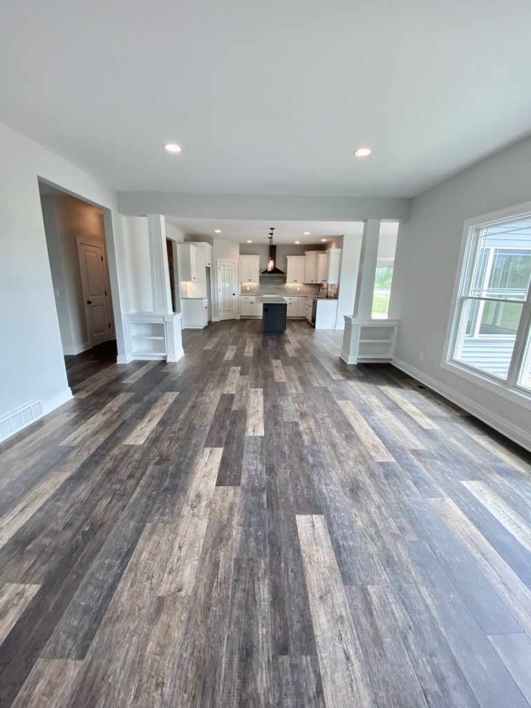
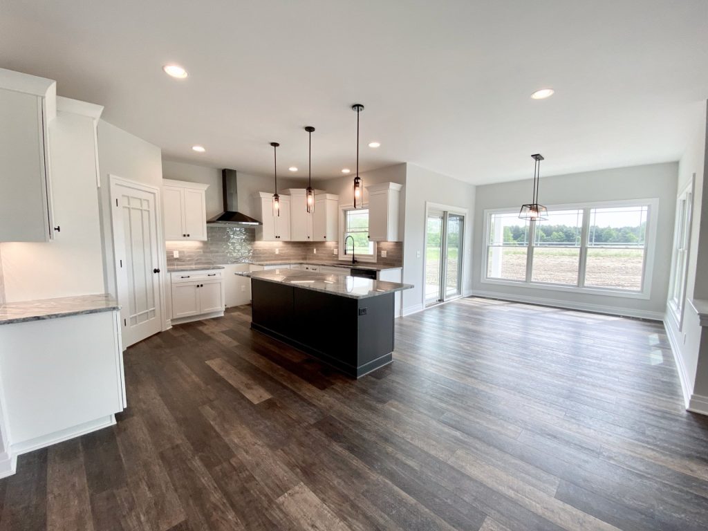
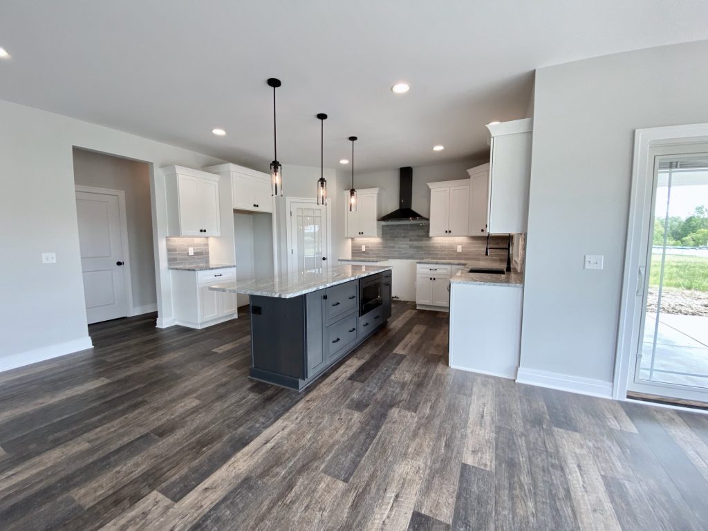
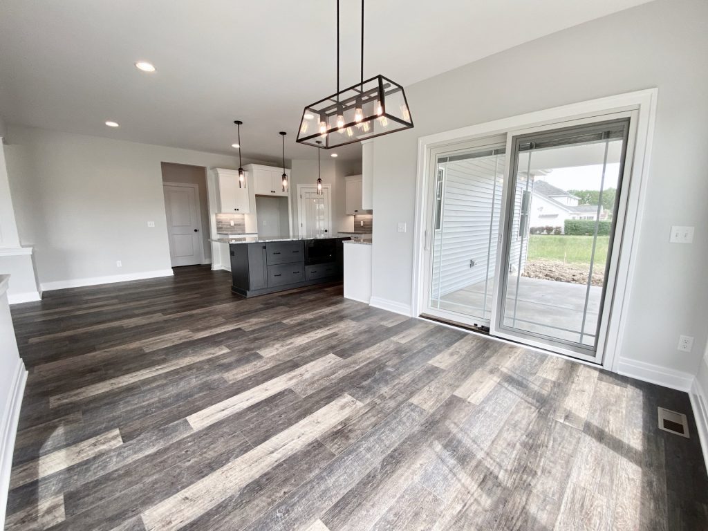
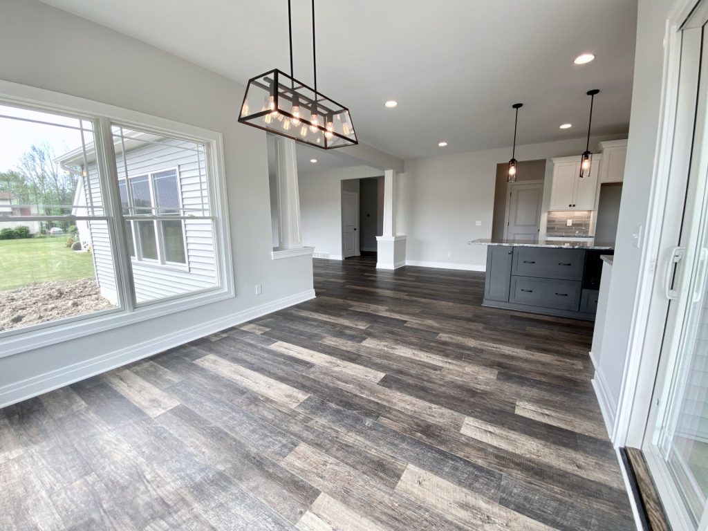
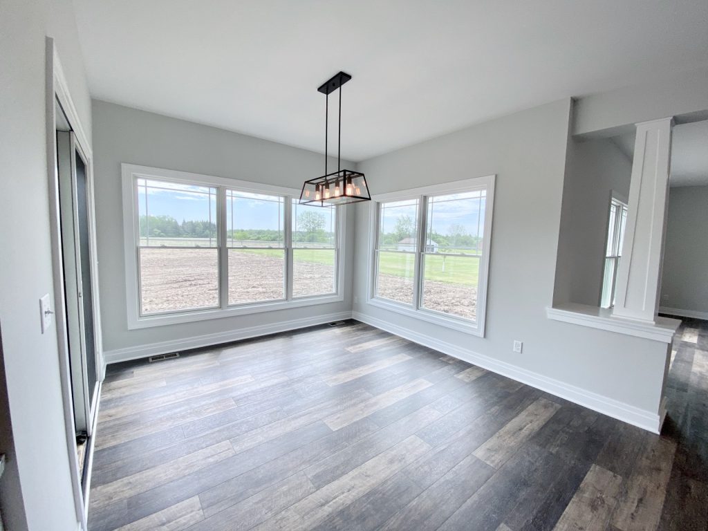
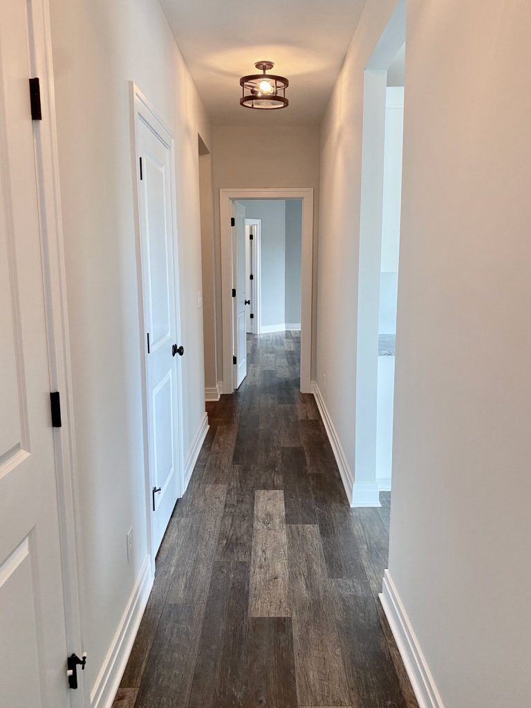
This stylish, single-story home features an open great room and kitchen/dinette with a spacious island, perfect for gatherings with family and friends.
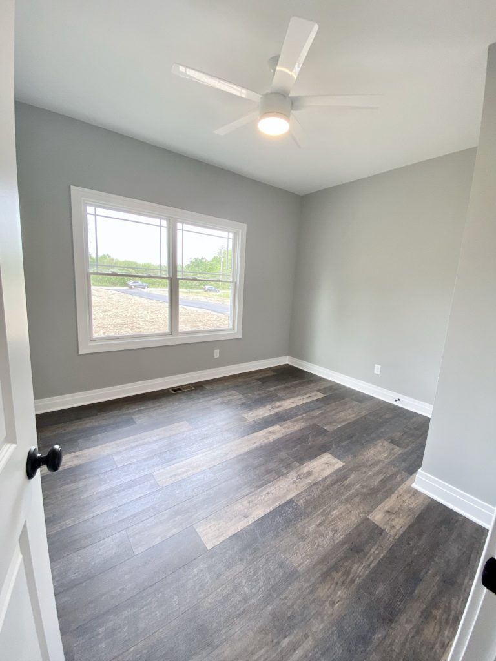
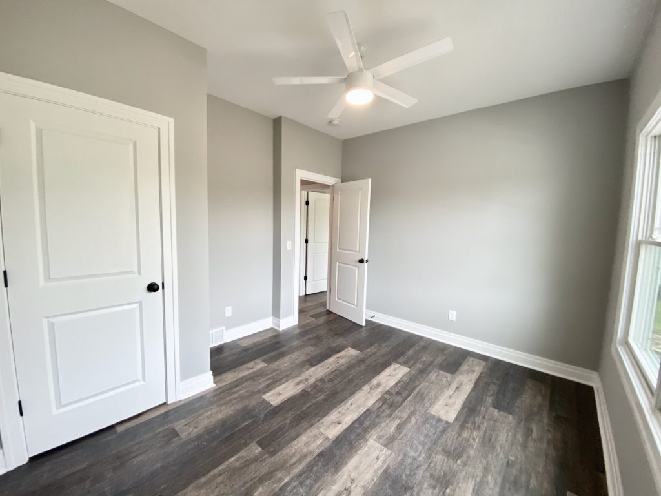
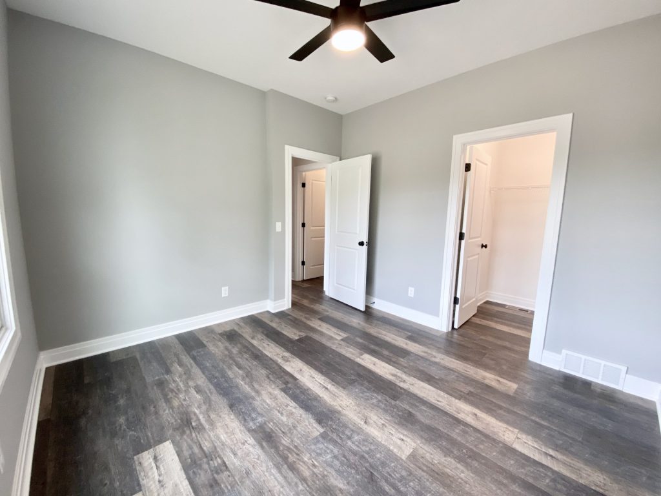
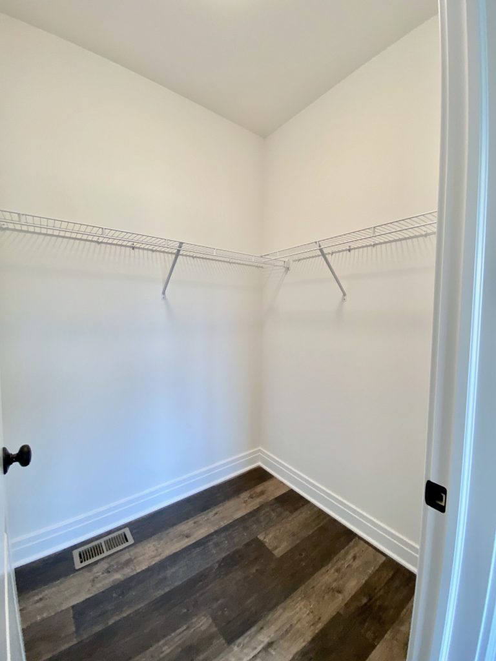
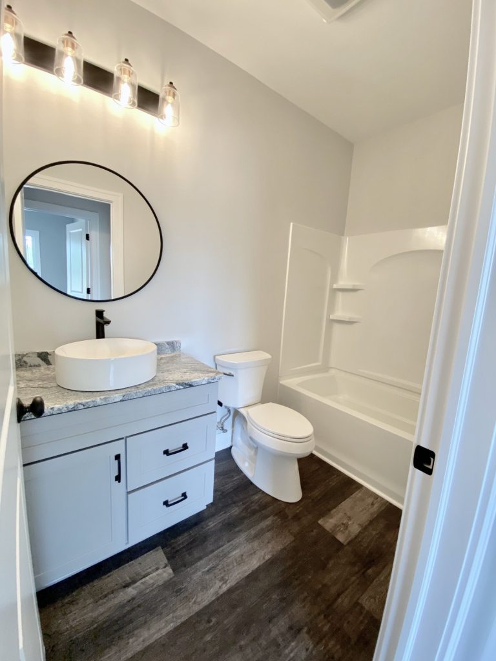
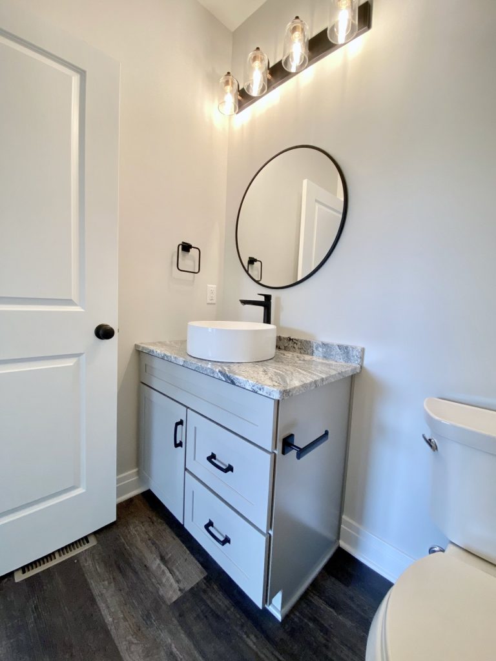
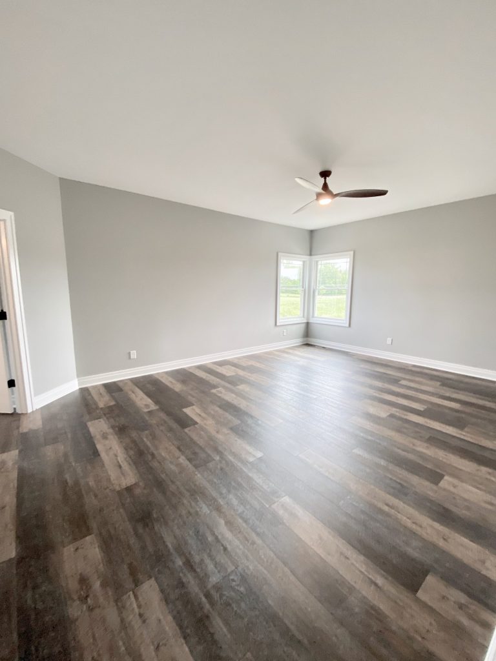
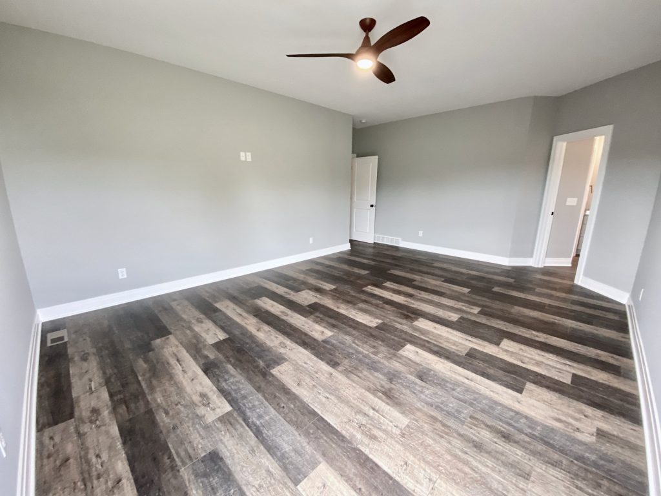
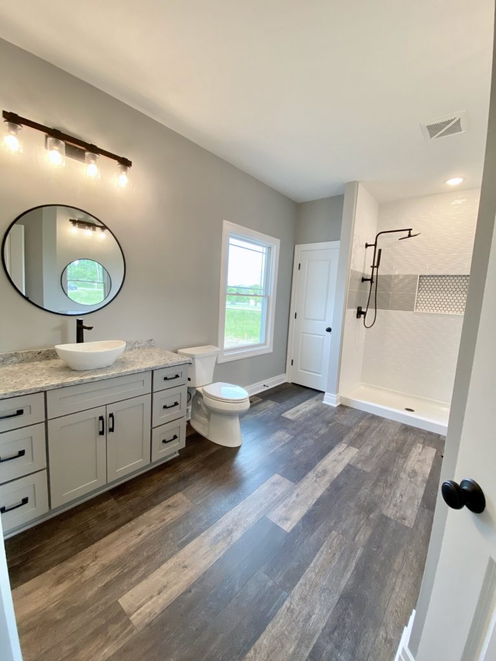
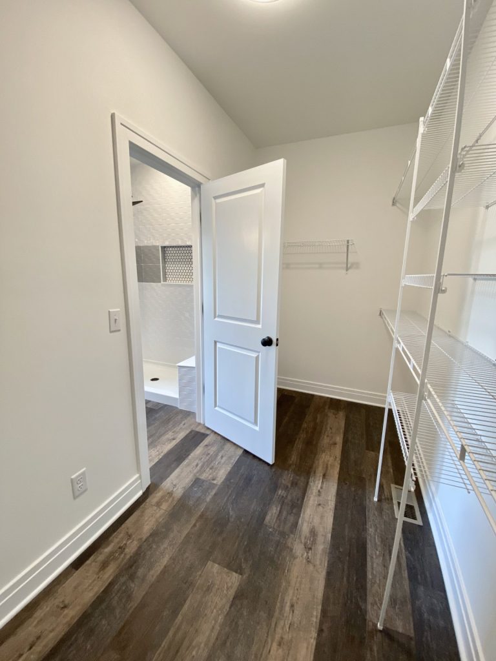
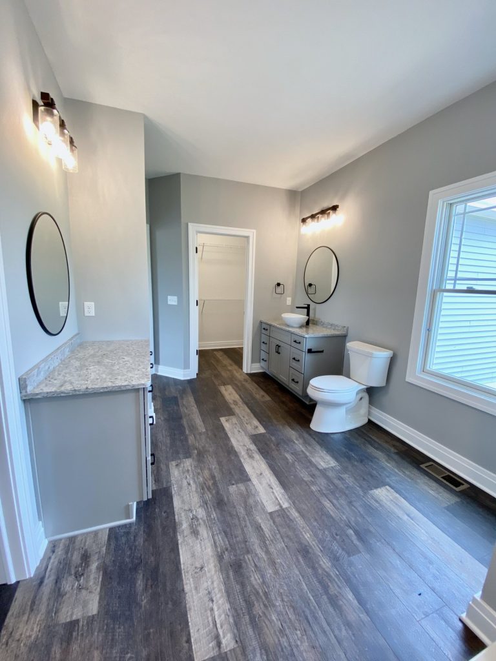
The private primary suite offers two walk-in closets and luxurious bath. Additional bedrooms or a versatile den provide plenty of room for the family.
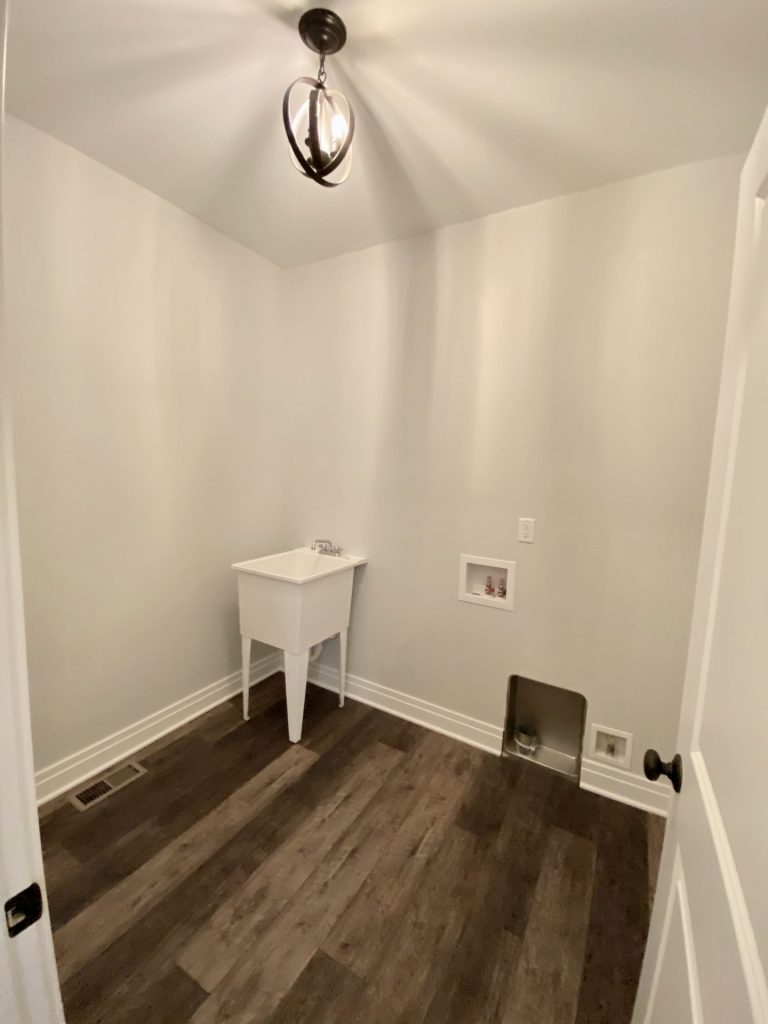
A mudroom and first floor laundry add to the home’s functionality, while the garage offers optional third-bay storage. Customize with an optional rear covered porch. This home combines practicality with elegance for modern living.
*Optional features shown in photos.